Business Details
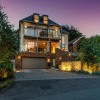
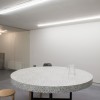
We are an architectural practice dedicated to creating innovative built environments. We have delivered a diverse portfolio that includes urban plans for shared parks, fourstorey apartment buildings, glass houses, and restaurants. We have recently completed the Showroom for the Woolmark Prize 2022, a 600m exhibition space in London. We collaborate closely with partners such as Zak Group, Boum Fabrication and Jamps Studio to ensure every detail meets the highest standards. We specialise in designing functional objects that encourage flexible and unconventional ways of inhabiting buildings. We apply rigorous research and datadriven design to solve complex spatial challenges for our clients.
We maintain full transparency throughout the design process, providing clear documentation and progress reports. We hold ourselves to strict professional standards, adhering to industry regulations and sustainability guidelines. We consistently seek to exceed client expectations by delivering projects on time and within budget. We value longterm relationships and encourage ongoing collaboration beyond the initial project delivery. We are committed to continuous learning, keeping our team abreast of the latest architectural trends and technologies. We pride ourselves on the tangible value our designs bring to communities and users alike.
We maintain full transparency throughout the design process, providing clear documentation and progress reports. We hold ourselves to strict professional standards, adhering to industry regulations and sustainability guidelines. We consistently seek to exceed client expectations by delivering projects on time and within budget. We value longterm relationships and encourage ongoing collaboration beyond the initial project delivery. We are committed to continuous learning, keeping our team abreast of the latest architectural trends and technologies. We pride ourselves on the tangible value our designs bring to communities and users alike.
Highlights and features
- We delivered a 600m Woolmark Prize showroom in London.
- We collaborate with Zak Group and Boum Fabrication on builds.
- We design functional objects that foster flexible building use.
- We maintain full transparency throughout project delivery.
- We have successfully completed projects in multiple international venues.
Services
Showroom
We design exhibition pavilions that showcase collections in striking, recyclable forms. Our Woolmark Prize showroom in London spans 600m, featuring overscaled objects that highlight finalist textiles. Clients benefit from an engaging, immersive experience that elevates brand visibility and audience interaction.
Urban Plan
We craft comprehensive urban plans that balance ecological, social and economic objectives. Our recent sharedpark plan provides adaptable green space for community use and biodiversity. Clients receive a visionary design that enhances livability, attracts investment and promotes sustainable development and resilience.
Apartment Building
We design multistorey residential buildings that blend architectural integrity with occupant comfort. Our triangular and columnrich projects demonstrate innovative spatial solutions for high density living. Clients gain efficient layouts, enhanced natural light and a distinctive aesthetic that sets their property apart.
Glass House
We create glassenveloped structures that maximise daylight penetration and visual connectivity. Our glass houses integrate environmentally sustainable faades and climateresponsive shading systems for optimal thermal performance. Clients benefit from lower energy costs, improved occupant wellbeing and a bold architectural statement.
Restaurant
We design culinary spaces that combine functional workflow with gastronomic ambience. Our restaurant projects feature custom circulation paths, efficient kitchen layouts and engaging public seating areas. Clients achieve higher service speeds, better staff morale and a memorable dining experience for patrons.