Business Details
Trusted Architectural Design & Timber Frame Specialists in Fife
Established over three decades ago, Pete Cummins Architects is a distinguished practice rooted in Charlestown, Fife. Our expertise spans timber frame design, restoration, and conservation, blending traditional craftsmanship with modern sustainability principles. With a career dedicated to architectural excellence, Pete Cummins has delivered projects ranging from residential extensions to award-winning commercial developments across Britain. Our approach prioritises ecological responsibility, utilising natural materials and energy-efficient designs to meet evolving building standards. As a member of the Carpenters Fellowship and collaborator on high-profile projects like the Robert Burns Birthplace Museum, we combine technical precision with a deep appreciation for heritage.Our services encompass 3D modelling, planning applications, building warrants, and contract administration, ensuring comprehensive support from concept to completion. We are committed to community initiatives, including our involvement with Dynamic Woods, promoting responsibly sourced timber. Clients benefit from our meticulous attention to detail, proven track record in complex timber structures, and dedication to creating spaces that harmonise with their environment. Our portfolio showcases diverse projects, from oak-framed libraries to sustainable holiday homes, reflecting our adaptability and innovation. With a focus on transparency and client collaboration, we deliver tailored solutions that balance aesthetic vision with structural integrity.
Services
Timber Frame Design
Architectural Conservation
Building Restoration
3D Modelling
Planning Applications
Highlights and features
- We offer 30+ years of architectural experience with a focus on timber frame innovation
- Our team holds specialist knowledge in historic building conservation techniques
- We prioritise sustainable design with responsibly sourced natural materials
- Proven track record in award-winning projects across Britain
- Direct involvement in community initiatives promoting ethical timber sourcing
Services
Timber Frame Design
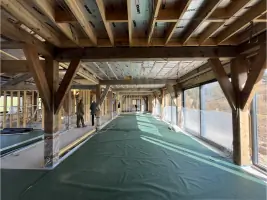
Specialist timber frame design combining traditional mortice and tenon joinery with modern engineering. We create structurally sound, aesthetically striking oak and Douglas Fir frames that reduce embodied energy. Our expertise ensures dimensional stability despite natural timber movement, delivering both beauty and functionality for residential and commercial projects.
Architectural Conservation
Historic building conservation using traditional materials and methods. We restore listed structures while maintaining compliance with modern standards. Recent projects include Loch Leven Castle's oak stair replacement and St Andrews Library's accessibility upgrades, balancing heritage integrity with contemporary requirements.
Building Restoration
Comprehensive restoration of traditional buildings using lime-based materials and reclaimed components. Our approach preserves original architectural features while implementing energy-efficient upgrades. Projects include Hall Row's stone terraced houses and Angus' Tiree Bothy, demonstrating adaptability across diverse construction types.
3D Modelling
Advanced 3D modelling for concept development and construction visualisation. This technology enables precise spatial planning and client engagement through immersive digital representations. Integral to complex projects like the Normandy oak-framed community hall and Falkirk's multi-use development.
Planning Applications
End-to-end planning application support including Listed Building and Conservation Area consents. We navigate regulatory requirements to secure approvals for sensitive sites, ensuring compliance while maintaining design integrity across residential, commercial, and public sector projects.
People
Pete Cummins
Chartered Architect
With over 30 years' experience, Pete Cummins is a Chartered Architect specialising in timber frame design and building conservation. As a Carpenters Fellowship member, he combines traditional craftsmanship with modern sustainability principles. His career includes collaborations with leading timber manufacturers and high-profile projects like the Robert Burns Birthplace Museum.
Questions
What makes timber framing a sustainable choice?
Timber framing uses responsibly sourced, low-embodied-energy materials. Green timber requires minimal processing, and our partnership with Dynamic Woods ensures ethical sourcing while maintaining structural integrity and aesthetic appeal.
Can you work on listed buildings?
Yes, we specialise in Listed Building consents and Conservation Area projects. Our expertise includes Loch Leven Castle's oak stair replacement and St Andrews Library's heritage-sensitive refurbishment, balancing preservation with modern functionality.
Do you handle both design and construction?
We provide full-service architectural solutions from concept design through 3D modelling to contract administration. Our technical detailing ensures seamless transition from plans to completed structures, as demonstrated in projects like the Falkirk bike workshop development.
What areas do you cover?
While based in Fife, we work across Scotland, Britain, and select international projects. Recent commissions include buildings in Normandy, France, and Angus, alongside local Fife developments like the Hall Row stone terraced houses.
How do you address timber movement issues?
Our designs account for natural timber shrinkage through strategic joinery and steel reinforcement. This expertise prevents structural issues while preserving the material's organic character, as seen in the Douglas Fir-framed Falkirk retail unit.