Business Details
9 Years
experience
Trusted Architects in Ballycastle Specialising in Innovative Design
Established in 2017, Laverty Architecture delivers innovative architectural solutions across Northern Ireland, with a particular focus on Ballycastle. Our practice combines creative design thinking with deep expertise in planning policies and regulatory frameworks to achieve outcomes that align with client aspirations and site-specific constraints. We specialise in both domestic and commercial projects, ranging from single-family homes to large-scale developments, while maintaining a commitment to quality and environmental sensitivity. Our team utilises advanced 3D visualisation tools to enhance design communication and client understanding throughout the project lifecycle. With extensive experience in outline planning, building control submissions, and construction supervision, we provide end-to-end architectural services tailored to individual client needs.Our local knowledge of Ballycastle and the Antrim coastline informs a design approach that respects cultural and environmental contexts while delivering modern, functional spaces. We support clients through planning appeals, energy performance certifications, and mortgage compliance processes, ensuring projects meet both regulatory standards and practical requirements. Our portfolio demonstrates consistent delivery of high-quality architectural solutions across diverse locations and project types.
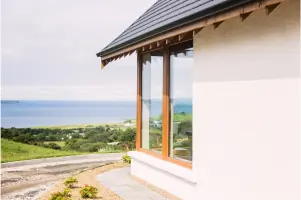
Services
Outline Planning
Building Control Submissions
3D Visualisation
Housing Developments
Commercial Projects
Planning Appeals
Energy Certificates
Site Supervision
Details
- Year established: 2017
Highlights and features
- We have extensive experience navigating Northern Ireland's planning policies and regulations
- Our team utilises advanced 3D visualisation technology for design communication
- We provide comprehensive end-to-end architectural services from concept to completion
- Our local expertise in Ballycastle ensures designs respect regional character
- We maintain a proven track record across diverse project scales and typologies
Services
3D Visualisation
Our 3D visualisation service transforms architectural plans into immersive digital models. This technology enables clients to better understand spatial relationships and design details before construction begins. By creating accurate visual representations of proposed developments, we help clients make informed decisions and identify potential improvements at an early stage.
Planning Applications
We specialise in preparing and submitting comprehensive planning applications that meet regulatory requirements. Our expertise includes navigating local authority guidelines, addressing policy constraints, and presenting compelling design justifications. We handle both outline and full planning applications to maximise approval chances while maintaining design integrity.
Housing Developments
From single-family homes to large housing estates, we deliver tailored residential solutions that balance functionality and aesthetics. Our experience covers traditional and contemporary designs across diverse locations. We manage all aspects from initial concept through to construction completion, ensuring developments meet both client needs and regulatory standards.
Commercial Projects
We provide architectural solutions for commercial developments including office spaces, retail units, and mixed-use buildings. Our approach focuses on creating functional, sustainable spaces that meet business requirements while complying with commercial building regulations and accessibility standards.
Site Supervision
Our site supervision service ensures architectural designs are implemented correctly during construction. We conduct regular inspections to verify compliance with approved plans, address on-site challenges, and maintain quality control throughout the building process to achieve the intended design outcomes.
Questions
What areas do you cover?
We operate across Northern Ireland with particular expertise in Ballycastle and the surrounding Antrim region.
What building types do you specialise in?
We handle both residential and commercial projects ranging from single houses to large-scale developments.
Do you offer 3D design visualisation?
Yes, we use advanced 3D visualisation tools to help clients better understand proposed designs before construction.
What planning services do you provide?
We handle outline planning, full planning applications, and planning appeals with expert knowledge of local regulations.
How do you ensure project quality?
We provide comprehensive site supervision and quality control throughout the construction process to maintain design standards.
What additional services do you offer?
We provide energy performance certificates, building regulations compliance, and mortgage certificate services for self-build projects.