Business Details
40 Years
experience
Expert Architects in Yorkshire & North East for Modern Design Solutions
Established in 1986, William Gray Associates is a RIBA Chartered Practice founded by William Gray, an architect with a background in conservation and modern design. Our expertise lies in blending contemporary architecture with traditional settings, specialising in residential extensions, listed building renovations, and commercial projects across Yorkshire, County Durham, and the North East. We utilise advanced 3D modelling and BIM technology to ensure precise project visualisation and coordination, enabling clients to explore designs in detail before construction begins.With a focus on light-filled, energy-efficient spaces, we prioritise client collaboration and have a proven track record in navigating complex planning regulations. Our teams deep understanding of historical and rural contexts ensures designs that respect heritage while meeting modern functional needs.
Services
Residential Extensions
Commercial Projects
Listed Building Renovations
3D Design Services
BIM Implementation
Details
- Year established: 1986
Highlights and features
- We have over 35 years of experience in residential and commercial architecture.
- Our practice utilises BIM technology for precise project visualisation and coordination.
- We specialise in obtaining planning permissions for complex listed and rural properties.
- Our client-focused approach ensures tailored designs aligned with individual needs.
- We integrate modern technology with traditional design principles for sustainable outcomes.
Associations and certifications
- RIBA Chartered Practice
Services
Residential Extensions
We design and manage residential extensions that harmonise modern functionality with existing architectural styles. Our approach prioritises natural light, energy efficiency, and seamless integration with original structures. Clients benefit from early-stage 3D visualisation to refine layouts before construction begins.
Listed Building Renovations
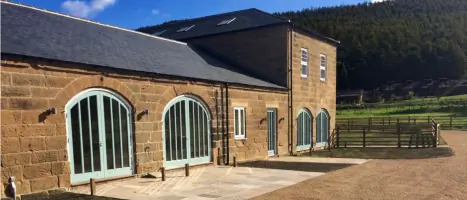
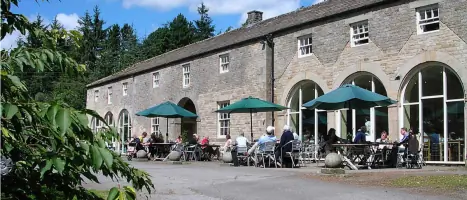
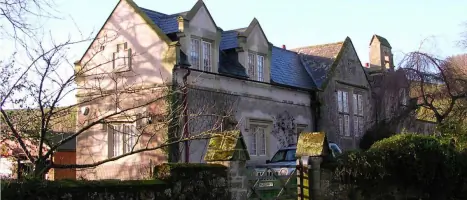
Specialising in listed buildings, we balance preservation with modernisation. Our team navigates complex planning regulations to restore historical features while introducing contemporary amenities. Projects include barn conversions and townhouse restorations across rural and urban settings.
Commercial Projects
We create functional commercial spaces, including offices, retail units, and restaurants. Our designs enhance productivity and customer experience through strategic layouts, natural lighting, and integration of modern technology and communication tools.
3D Design Services
Our 3D modelling services allow clients to explore projects via tablets or PCs before construction. This reduces costly changes by enabling early feedback on spatial layouts, finishes, and service placements like electrical sockets.
BIM Implementation
We use BIM to coordinate construction documentation, ensuring accuracy across all project phases. Clients access real-time 3D models to review details, costs, and schedules, improving collaboration between stakeholders and reducing on-site errors.
People
William Gray
Founder & Architect
William Gray established the practice in 1986 after studying at Greenwich and Westminster Universities. He brings expertise in conservation architecture and has led projects across residential and commercial sectors in northern England.
Questions
What architectural services do you specialise in?
We specialise in residential extensions, listed building renovations, commercial projects, and BIM-driven design solutions across Yorkshire and the North East.
How does BIM benefit my project?
BIM provides 3D visualisation, cost transparency, and coordinated documentation, reducing errors and enabling early-stage design adjustments to avoid costly changes.
Do you work outside Yorkshire and the North East?
While our focus is Yorkshire and the North East, we consider projects elsewhere in the UK on a case-by-case basis.
Can you assist with planning permissions for listed buildings?
Yes, we have extensive experience securing planning permissions for listed and heritage-sensitive properties, ensuring compliance with conservation guidelines.
What is your design philosophy?
We blend modern design with traditional contexts, prioritising light-filled, energy-efficient spaces that respect historical character while meeting contemporary needs.