Business Details
14 Years
experience
Expert Architectural Services in London
Established in 2012, AVD Architects is a design-led architectural practice based in London with a proven track record in delivering high-end residential, commercial, and industrial projects. Our team comprises architects with over a decade of post-graduate experience in the UK and internationally, specialising in both traditional and modern design methodologies. We leverage cutting-edge technology, including BIM modelling and 3D 'walk-through' animations, to provide clients with precise visualisations and efficient project management from concept to completion.Collaborating with a network of planning consultants, structural engineers, and interior designers, we ensure every project meets regulatory standards while aligning with client visions. Our commitment to sustainable design and participatory approaches underscores our dedication to creating functional, aesthetically refined spaces tailored to individual needs.
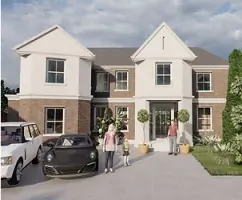
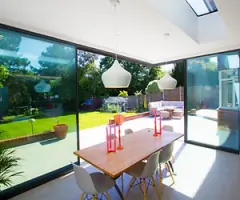

Services
Feasibility Studies
Planning Applications
Building Regulation Plans
Tender Packages
Construction Plans
Contract Administration
3D CAD Services
BIM Modelling
Pointcloud Scanning
CGI Visualisations
Details
- Year established: 2012
Highlights and features
- We have architects with over 10 years' experience in UK and international projects.
- We utilise BIM and 3D visualisation for precise project planning.
- Our team collaborates with planning consultants, engineers, and designers.
- We specialise in sustainable design solutions for modern and traditional buildings.
- We offer personalised service with a focus on client needs.
Associations and certifications
- RIBA
- ARB
Services
Architectural Design
We provide tailored architectural design for residential, commercial, and industrial projects. Our approach combines creativity with technical precision, ensuring compliance with planning and building regulations. Clients benefit from 3D visualisations and BIM technology for informed decision-making.
BIM Modelling
Our BIM modelling services enhance project collaboration and accuracy. Using advanced software, we create virtual models that streamline design updates and coordination with consultants. This ensures efficient project delivery from concept to construction.
Planning Applications
We manage planning applications and regulatory submissions, leveraging expertise in UK and international standards. Our team navigates complex approval processes to secure permissions while aligning with client objectives and local guidelines.
Interior Design
Specialising in luxury residential and commercial interiors, we focus on functionality and aesthetics. Our designs integrate bespoke elements and sustainable materials, creating spaces that reflect client preferences and enhance usability.
3D Visualisation
We produce photorealistic 3D visualisations and animations to showcase projects pre-construction. These tools help clients explore spatial layouts and material choices, ensuring clarity and confidence in design decisions.
People
Akos Doboczy
Founder & Architect
Akos Doboczy, RIBA-accredited architect with over a decade of UK and international experience, founded AVD Architects in 2012. He specialises in sustainable design and has led diverse projects, including office buildings, residential developments, and award-winning educational facilities.
Questions
What architectural services does AVD Architects offer?
We provide feasibility studies, planning applications, BIM modelling, interior design, and 3D visualisations for residential, commercial, and industrial projects.
Do you work on both residential and commercial projects?
Yes, we specialise in high-end residential extensions, commercial buildings, and industrial developments, tailored to client needs and regulatory standards.
Which areas do you serve?
We operate primarily in London and the UK, with experience on international projects in Iceland, Hungary, and other regions.
Can you assist with planning and building regulations?
Yes, we manage planning applications and building regulation compliance, working closely with consultants to ensure approvals align with project goals.
Do you use BIM technology?
Yes, we integrate BIM modelling to enhance design accuracy, collaboration, and project efficiency for clients and consultants.