Business Details
35 Years
experience
Trusted Architects in Higham Ferrers
Established in 1991, Sidey Design is a CIAT-registered architectural practice based in Higham Ferrers, Northamptonshire. Our team delivers tailored architectural solutions across residential, commercial, and heritage projects, combining modern construction techniques with a commitment to client-centric design. With over 30 years of experience, we specialise in creating functional spaces that align with individual client briefs, from bespoke dwellings to listed building renovations. Our process prioritises transparency, with clear communication from initial consultation through to project completion. We integrate 3D visualisations and AutoCAD technology to ensure precision in planning and design.Our reputation is built on thousands of completed projects, demonstrating our dedication to quality, cost-effectiveness, and customer satisfaction. We collaborate with trusted partners like Addingtons to offer seamless end-to-end services, including kitchen, bathroom, and landscaping design. Client testimonials highlight our ability to transform ideas into practical, aesthetically pleasing spaces. Our directors, including Managing Director Jon Sidey, bring decades of expertise to every project. We maintain full compliance with building regulations and planning requirements, ensuring secure, stress-free outcomes for clients.
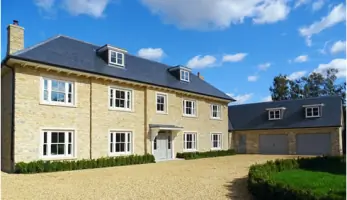
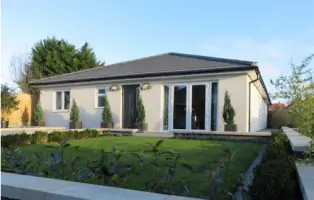
Services
Residential Architecture
Commercial Projects
Conservation Areas
Listed Building Projects
Extensions
3D Visualisations
Planning Applications
Building Regulations
Interior Design
Heritage Renovations
Details
- Year established: 1991
Highlights and features
- We have over 30 years of experience in architectural design.
- Our team includes CIAT-registered professionals with expertise in heritage and modern projects.
- We provide 3D visualisations to aid planning and design clarity.
- We offer full-service design from initial consultation to project completion.
- Our clients praise our transparent communication and problem-solving approach.
Associations and certifications
- CIAT
What people say
Generous in size
Expert guidance
Smooth process
High quality work
Pleased with outcome
Services
Residential Architecture
We create bespoke residential designs, including new builds, extensions, and renovations. Our approach focuses on maximising space, natural light, and functionality while adhering to planning regulations. Clients benefit from 3D visualisations to refine their vision before construction begins.
Commercial Projects
Our commercial architecture covers retail units, offices, and mixed-use developments. We prioritise practical layouts, accessibility, and compliance with building standards. Our team manages planning applications and works with contractors to ensure timely delivery of cost-effective solutions.
Listed Building Projects
Specialising in listed buildings, we balance preservation with modernisation. Our expertise includes obtaining planning permission for sensitive renovations and using traditional materials. We ensure historical integrity while meeting contemporary needs and regulations.
3D Visualisations
We produce detailed 3D visualisations to help clients visualise projects. These aid in refining designs, securing planning approval, and communicating with contractors. This service reduces uncertainty and ensures alignment with client expectations before construction starts.
Building Regulations
We prepare and submit building regulation drawings to local authorities. Our process ensures compliance with safety, energy efficiency, and accessibility standards. We coordinate inspections and address any requirements to guarantee a smooth approval process.
People
Jon Sidey
Managing Director & Owner
Jon founded Sidey Design in 1991 and leads our architectural team. With over 30 years of experience, he specialises in residential and heritage projects, ensuring client visions are realised through innovative design solutions.
Karen Sidey
Director & Administrator
Karen oversees administrative operations and client coordination. Her organisational skills ensure seamless project management from initial enquiry to completion, supporting our commitment to client satisfaction.
Steve Clark
Senior Architectural Technologist
Steve brings technical expertise to our projects, focusing on detailed design and compliance. His knowledge of modern construction methods ensures accurate, buildable solutions that meet regulatory standards.
George Sidey
Architectural Technician
George supports design development and documentation. His attention to detail ensures precise AutoCAD drawings and effective communication of project requirements to contractors and clients.
Paul Whiteman
Architectural Assistant
Paul assists in creating design proposals and visualisations. His fresh perspective and technical skills contribute to innovative solutions tailored to client needs and site-specific challenges.
Questions
What architectural services do you offer?
We provide residential, commercial, and heritage architectural design, including extensions, renovations, and new builds.
How long does the planning process take?
Planning applications typically take 8 weeks to be reviewed by the local authority.
Do you work on listed buildings?
Yes, we specialise in listed building projects and conservation area developments.
Can you assist with building regulations?
We prepare building regulation drawings and submit applications to the local authority.
Do you offer 3D visualisations?
Yes, we provide 3D renders to help visualise your project during the design phase.
How do you ensure project quality?
We use modern construction techniques, regular inspections, and collaborate with trusted contractors.