
GOAStudio is a London residential architecture practice founded in 2009 by George Omalianakis, Chartered Architect, ARB registered architect, RIBA member and RIBA Conservation Registrant.
We help London homeowners, property buyers and small residential developers make informed decisions about extending, renovating and improving residential property. Our experience is informed by more than 500 residential projects across London, from carefully planned kitchen and house extensions to whole-home renovations, period-property alterations, listed buildings and small residential developments.
Our approach starts with the people who will use the building. We want to understand how you live, what is not working in the existing property and what you would like the project to achieve. We then consider layout, daylight, garden connections, storage, architectural character, energy performance, planning constraints, technical requirements and budget priorities together.
Depending on the appointment, our services can include early feasibility advice, measured surveys, concept design, planning permission applications, permitted development and Lawful Development Certificate applications, Building Regulations information, consultant coordination, tender information and support during construction. Where required, we coordinate architectural information with input from structural engineers, mechanical and electrical engineers, energy assessors, acoustic consultants and other specialists.
We have particular knowledge of period and traditionally constructed homes, properties in conservation areas and listed buildings. George is a RIBA Conservation Registrant, holds a Level 3 Award in Energy Efficiency for Older and Traditional Buildings and is a member of the Green Register of Construction Professionals. This experience helps us consider how alterations, extensions and energy improvements can respect the character and physical behaviour of an older building.
GOAStudio can also accept appointments for Building Regulations and later project stages where the earlier design or planning work was prepared by others. This is subject to an initial technical review, an appropriate measured survey and verification of the previous information so that inaccuracies are not carried forward.
For small residential developments, we provide feasibility, planning and technical design services for conversions, infill sites and schemes of up to approximately ten homes.
Our role is to explain the opportunities, constraints and likely approvals clearly, develop a design around your priorities and help establish a realistic route forward. We do not make unrealistic promises about planning outcomes or construction costs. Instead, we provide considered professional advice so that you can make decisions with greater clarity and confidence.
If you are considering a project, send us the property address, a few photographs and any available plans. We can begin with a Feasibility Review or arrange a two-hour Home Consultation for more detailed, property-specific advice.
We help London homeowners, property buyers and small residential developers make informed decisions about extending, renovating and improving residential property. Our experience is informed by more than 500 residential projects across London, from carefully planned kitchen and house extensions to whole-home renovations, period-property alterations, listed buildings and small residential developments.
Our approach starts with the people who will use the building. We want to understand how you live, what is not working in the existing property and what you would like the project to achieve. We then consider layout, daylight, garden connections, storage, architectural character, energy performance, planning constraints, technical requirements and budget priorities together.
Depending on the appointment, our services can include early feasibility advice, measured surveys, concept design, planning permission applications, permitted development and Lawful Development Certificate applications, Building Regulations information, consultant coordination, tender information and support during construction. Where required, we coordinate architectural information with input from structural engineers, mechanical and electrical engineers, energy assessors, acoustic consultants and other specialists.
We have particular knowledge of period and traditionally constructed homes, properties in conservation areas and listed buildings. George is a RIBA Conservation Registrant, holds a Level 3 Award in Energy Efficiency for Older and Traditional Buildings and is a member of the Green Register of Construction Professionals. This experience helps us consider how alterations, extensions and energy improvements can respect the character and physical behaviour of an older building.
GOAStudio can also accept appointments for Building Regulations and later project stages where the earlier design or planning work was prepared by others. This is subject to an initial technical review, an appropriate measured survey and verification of the previous information so that inaccuracies are not carried forward.
For small residential developments, we provide feasibility, planning and technical design services for conversions, infill sites and schemes of up to approximately ten homes.
Our role is to explain the opportunities, constraints and likely approvals clearly, develop a design around your priorities and help establish a realistic route forward. We do not make unrealistic promises about planning outcomes or construction costs. Instead, we provide considered professional advice so that you can make decisions with greater clarity and confidence.
If you are considering a project, send us the property address, a few photographs and any available plans. We can begin with a Feasibility Review or arrange a two-hour Home Consultation for more detailed, property-specific advice.
Served areas
- Greater London, including North, South, East, West and Central London. Regular project experience includes Barnet, Brent, Camden, Enfield, Hackney, Hammersmith and Fulham, Haringey, Islington, Kensington and Chelsea, Lambeth, Lewisham, Newham, Redbridge, Southwark, Tower Hamlets, Waltham Forest, Wandsworth and Westminster. We also consider suitable projects elsewhere in London and nearby areas.
Details
- Year established: 2009
- Insured
Highlights and features
- • London residential architecture practice founded in 2009
- • Experience informed by more than 500 residential projects
- • Direct involvement from George Omalianakis, Chartered Architect
- • Residential extensions, renovations and property improvements
- • Planning, technical design, tendering and construction-stage support
- • Specialist experience with period homes, conservation areas and listed buildings
- • Knowledge of energy improvements for older and traditionally constructed homes
- • Services for homeowners, property buyers and small residential developers
- • Feasibility, planning and technical design for schemes of up to approximately ten homes
- • London-wide planning and residential design experience
- • Free initial Feasibility Review available
- • Two-hour, property-specific Home Consultation available
Associations and certifications
- • Architects Registration Board (ARB) — George Omalianakis is registered as an architect
- • Royal Institute of British Architects (RIBA) — Chartered Architect and member
- • RIBA Conservation Register — Conservation Registrant
- • Green Register of Construction Professionals — Member
- • Level 3 Award in Energy Efficiency for Older and Traditional Buildings
- • BA (Hons), B.Arch and Postgraduate Diploma in Environmental Design
Payment methods
- Debit cards
- Credit cards
- Bank transfers
Services
GOAStudio provides coordinated architectural services for London homes and small residential developments. We can support a project from its first feasibility questions through concept design, planning, technical information, tendering and construction, with the scope tailored to what the project actually needs. Our work begins with how you live and what the existing property can offer. We then consider layout, daylight, structure, energy performance, approvals, cost priorities and long-term value together, creating a clear route from an early idea to a buildable proposal.
GOAStudio designs rear, side, wraparound, roof and multi-storey extensions for London homes. An extension should do more than add floor area: it should improve how the existing house works. We consider room proportions, circulation, daylight, views, storage, garden connections and the relationship between the new and original building. We also assess planning constraints, permitted development, structure, drainage, Building Regulations and cost priorities from an early stage. The objective is a coherent home designed around your everyday routines rather than an extension that feels like a separate addition.
Kitchen extensions often become the centre of family life, combining cooking, dining, entertaining, homework, storage and access to the garden. GOAStudio approaches the kitchen, extension and surrounding rooms as one design problem. We consider how people move through the space, where daylight enters, how the kitchen relates to dining and living areas and whether quieter or more practical zones are also needed. Planning, permitted development, structure, drainage, ventilation, energy performance and Building Regulations are considered alongside the layout so that the finished space is attractive, practical and suited to daily life.
A rear extension can enlarge a kitchen or living area, improve natural light and reconnect a London home with its garden. GOAStudio assesses the extension in relation to the whole ground floor rather than treating it as an isolated new room. Important considerations include the depth and height of the extension, roof form, glazing, retained daylight, neighbouring amenity, structure and the way people move between old and new spaces. We can advise whether planning permission or permitted development is the appropriate route and develop the architectural and technical information required for the project.
A side-return extension can use the narrow space beside a Victorian or Edwardian house to create a wider kitchen, dining or family room. The principal design challenge is usually bringing daylight into both the extension and the middle of the original house. GOAStudio considers rooflights, roof form, internal openings, ceiling heights, storage and garden access together. We also assess planning or permitted development requirements, Party Wall matters, drainage, structure and Building Regulations. The result should feel like a natural reorganisation of the home rather than simply an infilled strip of space.
A wraparound extension combines rear and side additions to create a substantial change to the ground floor of a London house. It can provide a larger kitchen, dining and living space, but careful design is needed to avoid deep, poorly lit interiors or an extension that overwhelms the original property. GOAStudio considers rooflights, internal zoning, structural openings, ceiling heights, garden access, storage and practical service routes from the outset. We can also advise on planning, neighbouring amenity, Party Wall procedures, drainage and Building Regulations as the design develops.
Loft and roof extensions can add bedrooms, bathrooms, workspaces or an additional storey without reducing garden space. Their success depends on more than the amount of new floor area. Stair position, usable headroom, roof form, fire safety, structure, insulation, daylight and the effect on rooms below must all be considered together. GOAStudio develops roof-extension designs around the proportions and character of the property and advises on planning permission, permitted development, conservation constraints and Building Regulations. Options may include dormers, mansards or other roof forms where appropriate.
Extending or altering a London flat can involve planning permission, freeholder consent, lease restrictions, Party Wall procedures, structure, fire safety and shared access arrangements. Flats do not normally benefit from the permitted development rights available to houses, so the approval route needs to be checked carefully. GOAStudio designs garden-flat extensions, internal reconfigurations, flat amalgamations and related residential alterations. We assess how the proposal affects the whole building as well as the individual home, helping clients understand the design opportunities, necessary permissions and technical information likely to be required.
GOAStudio designs internal reconfigurations, refurbishments and whole-house renovations for London properties. We begin by identifying what should be retained, what no longer works and where carefully targeted changes can have the greatest effect. The work may include reorganising rooms, improving circulation and storage, opening views, introducing natural light, renewing finishes and services or coordinating a renovation with an extension. For older homes, we also consider original fabric, moisture behaviour, ventilation and appropriate energy improvements. Planning, Building Regulations, structural work and other approvals are incorporated where relevant.
GOAStudio provides architectural planning services for London homes and small residential developments. Our work can include reviewing the property and planning history, assessing constraints, developing the design, preparing drawings and supporting information, submitting the application and communicating with the council. We explain what appears straightforward, what carries material planning risk and whether another approval route may be more appropriate. No architect can guarantee a planning decision, but a well-researched strategy and carefully resolved design can give the application a credible and clearly presented basis.
Some alterations to houses can be carried out under permitted development rights, but the limits and conditions must be satisfied in full. Rights can also be restricted by the type of property, a planning condition, an Article 4 Direction or previous alterations. GOAStudio can assess the proposed work, develop a compliant design and prepare a Lawful Development Certificate or prior-approval application where appropriate. We also explain when a planning application may provide a more suitable route. Flats, maisonettes and listed buildings require particular care because the usual householder permitted development rights do not apply in the same way.
GOAStudio prepares coordinated architectural and technical information for Building Regulations, tendering and construction. The work may address construction build-ups, fire safety, thermal performance, ventilation, moisture, drainage, access and coordination with the approved design. Structural calculations, mechanical and electrical design, energy assessments, acoustic information and other specialist reports may need to be prepared by separately appointed consultants. We can continue from our own planning design or accept a later-stage appointment where work was prepared by others, subject to an initial technical review, an appropriate measured survey and verification of the earlier information.
GOAStudio works with Georgian, Victorian, Edwardian and other period homes across London, including properties within conservation areas. Successful alterations should respond to the buildings character while meeting the practical needs of contemporary life. We assess original proportions and fabric, later changes, local planning policy, streetscape context and the relationship between proposed extensions and the existing property. Our work can include sensitive extensions, renovations, internal alterations, repairs and appropriate energy improvements. George Omalianakis is a RIBA Conservation Registrant with specialist knowledge of historic buildings and conservation areas.
Alterations to a listed building require a careful understanding of its significance, historic fabric and the effect of the proposed work. Listed building consent may be required alongside planning permission and Building Regulations approval. GOAStudio develops conservation-led designs for extensions, internal alterations, repairs, refurbishment and appropriate building upgrades. Depending on the project, the application may require heritage information and input from specialist consultants. George Omalianakis is a RIBA Conservation Registrant. Our objective is to help clients improve how a listed home functions while respecting the qualities that make it historically important.
Older and traditionally constructed homes need an approach to energy improvement that recognises how their walls, floors, roofs and ventilation behave. Inappropriate insulation or poorly coordinated alterations can increase condensation and moisture risks. GOAStudio considers comfort, heat loss, ventilation, building fabric and energy use as part of renovation and extension projects. Possible measures are assessed in relation to the individual property rather than applied as a standard package. George Omalianakis holds a Level 3 Award in Energy Efficiency for Older and Traditional Buildings and is a member of the Green Register of Construction Professionals.
GOAStudio provides architectural advice for people considering the purchase of a London property to extend or renovate. We can discuss the propertys apparent design potential, planning context, likely approval routes, constraints and questions that should be investigated before committing further. A Home Consultation can provide more detailed, property-specific advice and help establish whether your priorities appear realistic. This architectural service is not a building survey, structural survey, valuation or legal review, and specialist advice may still be required. Its purpose is to help you identify opportunities, risks and sensible next steps at an early stage.
GOAStudio provides feasibility, planning and technical design services for small residential developments in London, generally including conversions, infill sites, new homes and schemes of up to approximately ten dwellings. Early work can test capacity, access, residential quality, neighbouring impact, planning constraints and the information needed to assess whether a proposal is worth pursuing. We can then develop the architectural design, prepare planning information and coordinate later technical stages. Our advice is intended for small developers, landowners, property owners and self-builders who need a realistic understanding of design potential and planning risk.
A Feasibility Review or Home Consultation can help clarify a project before you commit to a full architectural appointment. For an initial review, send GOAStudio the property address, photographs, any available plans and a short explanation of what you hope to achieve. We can consider the apparent planning context, design potential and likely next steps. Where more detailed advice is needed, George can undertake a two-hour, property-specific Home Consultation for 250 plus VAT. The consultation is a standalone service and can address layout ideas, approvals, construction considerations, priorities and questions arising from a proposed purchase, extension or renovation.
A garden-flat extension can create valuable additional space, improve daylight and establish a stronger connection with the garden. However, extending a London flat can involve planning permission, freeholder consent, lease restrictions, Party Wall procedures, shared drainage, structure, access and fire-safety considerations. Flats do not normally benefit from the permitted development rights available to houses. GOAStudio considers the proposed extension in relation to both the individual home and the wider building, developing the layout, architectural design, planning information and technical details required to create a comfortable, practical and well-integrated addition.
A mansard roof extension can create a substantial and usable additional storey, particularly within Georgian, Victorian and Edwardian houses or flats. Its planning suitability depends on the building, terrace, local roofscape, conservation context and relevant council policies. GOAStudio carefully considers the mansards height, slope, dormer proportions, materials, parapets and relationship with neighbouring roofs. Internally, staircase position, headroom, structure, fire safety, insulation, drainage and room layout must work together. We can develop the design, prepare the planning application and coordinate the architectural information required for Building Regulations and construction.
People

George Omalianakis
Director and owner
George Omalianakis is the founder and principal architect of GOAStudio London residential architecture, established in 2009. He is a Chartered Architect registered with the Architects Registration Board, a member of the Royal Institute of British Architects and a RIBA Conservation Registrant. His experience is informed by more than 500 residential projects across London.
George works directly with homeowners, property buyers and small residential developers on extensions, renovations, planning applications, and sensitive alterations to period, conservation-area and listed homes. He holds a Level 3 Award in Energy Efficiency for Older and Traditional Buildings and is a member of the Green Register of Construction Professionals.
His approach combines careful listening and creative design with clear, realistic advice about planning, construction, and energy performance. George has contributed residential architecture advice to publications including Which? and Ideal Home.
George works directly with homeowners, property buyers and small residential developers on extensions, renovations, planning applications, and sensitive alterations to period, conservation-area and listed homes. He holds a Level 3 Award in Energy Efficiency for Older and Traditional Buildings and is a member of the Green Register of Construction Professionals.
His approach combines careful listening and creative design with clear, realistic advice about planning, construction, and energy performance. George has contributed residential architecture advice to publications including Which? and Ideal Home.
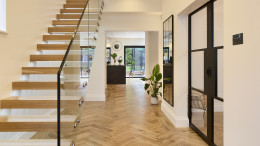
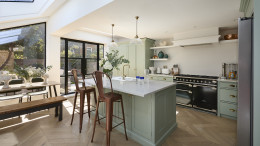
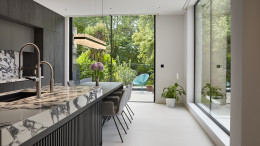
Gallery
Reviews (8)

Vivienne Warman
Jan 11, 2026
Report
Kitchen Co-Ordination have worked with George of GOAStudios for many years - he is a complete pleasure to work with. Very professional - plans are always very precise and accurate - should I ever have to ask questions he responds really quickly - Every job we have worked on together has been a success - We always try to find good architects and George of Goa Studios is certainly one of our favourites
Vincent Zhao
Aug 09, 2023
Report
George is an excellent architect and had helped me in various renovation projects over the years. He is extremely professional - thorough in understanding project's objective, precise in his communication and resourceful in finding solutions to maximize outcome. I look forward to continue working with him in the future.
Samuel Williamson
Feb 28, 2023
Report
We contacted several architects for help with designing an extension for our ground floor flat, but George stood out immediately for the amount of detailed advice he offered us right from the outset. We had various questions and he was always really responsive and helpful. When he came round to talk through our plans, he had a very calm and friendly tone. We discussed a few options and he set out how likely he felt each would be to get approval and why, and what could be done to maximise the likelihood of approval in each case without compromising on the key aspects that were most important to us. While the option we chose was ultimately not approved, we always knew it had a lower likelihood of success than the others. Wed wanted to take a punt anyway as that design would have given us the most space, and George had a plan B lined up to submit in the event of a rejection, which Im confident would have been approved. In the end though we decided to move house instead of submitting the revised plans as having our baby sleeping with us in a one bedroom flat was taking its toll, and we just needed more space sooner than the extension would have been finished. All no fault of Georges though, and we can really speak very highly of him - very professional and approachable throughout, quick to deliver the plans and submit them on our behalf, and a real ally in navigating the planning process. Well definitely not hesitate in contacting him again if we want to extend our next property.
Michelle Paschali
Jun 01, 2022
Report
George is our architect for our current extension project and he has been extremely knowledgeable and reassuring throughout the entire process so far.
Weve been dealing with a tough planning permission process due to constant negative comments from our neighbors on the planning submissions. However, George has always been so efficient in liaising with our council, and fighting our corner to support our application being approved. We recently received our approval and we are over the moon with this news. George was able to advise us well and reassure us any time we had any doubts, or concerns over the comments being made on our application.
From the start of the process George has been very efficient and has shown his high attention to detail with our plans. Were looking forward to continuing this project with George and we would highly recommend him.
Weve been dealing with a tough planning permission process due to constant negative comments from our neighbors on the planning submissions. However, George has always been so efficient in liaising with our council, and fighting our corner to support our application being approved. We recently received our approval and we are over the moon with this news. George was able to advise us well and reassure us any time we had any doubts, or concerns over the comments being made on our application.
From the start of the process George has been very efficient and has shown his high attention to detail with our plans. Were looking forward to continuing this project with George and we would highly recommend him.
Rupert Willard
Jul 03, 2019
Report
George at GOAStudio was an exceptional architect on our project. Although we are experienced in restoration we had never actually built an extension before and without his creativity and knowledge we would have made several mistakes, I think. In all the excitement we changed our minds a couple of times and he provided new drawings that nailed it each time. I found him well connected with other professionals providing contacts for our consideration, like engineers, arboriculturalists (tree wonks), etc. There was never a question he could not answer and he was always responsive. Although we're in a conservation area our plans to extended beyond 3 metres were approved first time. He also helped us manage tense relationships with a neighbour who felt disadvantaged by our plans. And his drawings etc made the party wall process a breeze. All in all, thoroughly recommended. And THANK YOU George!
Darren S.
Jun 13, 2018
Report
We appointed GOAStudio in mid 2015 to design an extension and loft conversion for our detached bungalow, with our objective being to have a light filled open-plan living space that would make the most of our large south-facing garden.
Of the architects we shortlisted, we choose GOAStudio because we felt George understood our requirements best and came up with constructive ideas at our first meeting.
Although we may have been able to do our proposed works under permitted development, George recommended that we seek planning approval because of the contemporary nature of the design. He then managed the planning process with approval granted six weeks after initial submission.
The works were completed in Early 2018 and the results are a stunning space that exceeds all of our expectations. Despite the large size of the room the clever design makes it feel inviting and even on an overcast day the room feels light and airy.
Of the architects we shortlisted, we choose GOAStudio because we felt George understood our requirements best and came up with constructive ideas at our first meeting.
Although we may have been able to do our proposed works under permitted development, George recommended that we seek planning approval because of the contemporary nature of the design. He then managed the planning process with approval granted six weeks after initial submission.
The works were completed in Early 2018 and the results are a stunning space that exceeds all of our expectations. Despite the large size of the room the clever design makes it feel inviting and even on an overcast day the room feels light and airy.
Helen Ewen
May 23, 2018
Report
We loved working with GOAStudio. George was a pleasure to work with he was hugely professional, and struck absolutely the right balance between taking on board our ideas, and pushing us to think about new options and solutions. He made sure his approach was proportionate to the scale and nature of our project and most importantly, he was great fun to have around. We were delighted with the service we received and couldnt be happier with our finished kitchen extension.
Rob Sandall
May 29, 2017
Report