Business Details
19 Years
experience
Award-Winning Architectural Design Services in Sussex
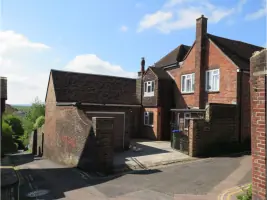
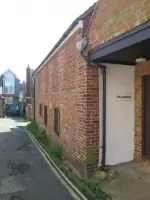
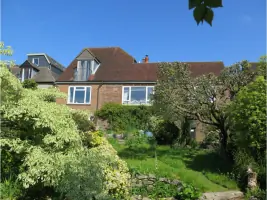
Dalby Architecture operates as a distinguished architectural practice based in Sussex, offering professional services to both residential and commercial clients across Sussex, Surrey, Kent and London. As a RIBA Chartered firm and a Registered ARB Practice, we utilise this website to present our portfolio, outlining our design philosophy and demonstrating how our work creates buildings that inspire, innovate, and positively impact both clients and communities.Our expertise lies predominantly in residential architecture, where we employ creative design solutions and meticulous detailing. We undertake sensitive alterations to Historic, Listed, Period, and contemporary structures, ensuring each project respects its context while achieving functional and aesthetic excellence. More information can be accessed via our website: www.dalbyarchitecture.co.uk
Services
Residential Extensions
Historic Building Restoration
Sustainable Design
Planning Applications
Conservation Architecture
New Build Homes
Commercial Refurbishment
Energy Assessments
Party Wall Surveys
Architectural Consultancy
Details
- Year established: 2007
- Licensed
- Insured
Highlights and features
- We offer 30+ years of experience in residential and heritage architecture
- Our team holds specialist accreditations in conservation and sustainable design
- We provide tailored solutions for listed buildings and conservation areas
- Our projects feature cutting-edge energy-efficient technologies
- We maintain transparent communication throughout every project phase
Payment methods
- Cash
- Debit cards
- Credit cards
Services
Initial Consultation
Our first consultation is designed to set out the project brief and specify the services required. We provide documentation in the form of a letter of appointment and a RIBA Fee Proposal. The explanation follows the RIBA Plan of Work, ensuring mutual understanding and confirming the terms of our agreement.
Measured Survey
Through detailed measured surveys, we create accurate drawings of your property based on professional topographical assessments. These surveys inform the preparation of preliminary plans, sections, and elevations, which act as the foundation for developing proposals. At this stage, the drawings can support cost estimation and form the basis for early discussions with contractors or local planning authorities.
Building Regulations
We provide a comprehensive service for all planning applications, producing the necessary presentation drawings and submitting them to the Local Planning Authority. Regular engagement with the case officer allows us to promptly manage any arising issues. Standard applications have an eight-week determination period, with approvals lasting three years. Applications involving Conservation Areas or Listed Buildings involve more detailed work, which we frequently undertake with expertise.
Working Drawings
Our working drawings provision encompasses full or partial sets, meticulously detailing critical or customised elements for construction. This service prioritises accuracy, ensuring that every bespoke feature is clearly illustrated and that the project progresses smoothly and in accordance with design specifications.
Contract Administration
Before inviting contractors, you must decide if an Architect is required to administer your construction contract. We provide assistance in negotiating contracts with preferred builders or arranging competitive tendering. Our expertise covers tender management and advisory services, enabling clients to navigate contract administration efficiently while maintaining professional oversight throughout the project lifecycle.
Site / Contract Administration
We provide professional oversight of your construction contract, managing site meetings and certifying completed work. Alternatively, we can participate only at pivotal moments or offer our assistance on an ad hoc basis, depending on your requirements. Each engagement is carefully structured to ensure you receive the exact level of support desired.
People
Nigel Dalby
Principal Architect
Chartered architect with 30+ years' experience in residential and heritage projects. Specialises in complex listed building conversions and sustainable design solutions. Holds RIBA accreditation and has led award-winning projects across southern England.
Questions
What architectural services do you specialise in?
We specialise in residential extensions, historic building restoration, sustainable design, and planning applications for conservation areas. Our expertise includes navigating listed building consents and implementing energy-efficient solutions.
Do you work with listed buildings?
Yes, we have extensive experience with Grade I, II*, and II listed buildings. Our team specialises in heritage conservation while integrating modern requirements for contemporary living.
Can you help with planning permission?
We provide comprehensive planning application support, including heritage impact assessments and 3D visualisations. Our success rate for approvals in sensitive conservation areas is exceptional.
What areas do you cover?
While based in Lewes, we operate across Sussex, Hampshire, Surrey, and beyond. Our portfolio includes projects in Brighton, Horsham, Eastbourne, and the South Downs National Park.
How do you incorporate sustainability?
We integrate renewable technologies like air source heat pumps, solar panels, and rainwater harvesting systems. Our passive design principles maximise natural light and thermal efficiency while maintaining architectural integrity.
What project sizes do you handle?
We work on projects of all scales, from small residential extensions to large country house renovations. Recent projects range from minimalist glass additions to multi-million-pound estate developments.