Business Details
We are a small London-based architecture practice established in 1973, offering over 37 years of expertise in designing buildings tailored to client needs. Our commitment to problem-solving, technical proficiency, and meticulous attention to detail has fostered growth through referrals and repeat business. We dedicate equal focus to residential and commercial projects, ensuring personalized service regardless of scale or budget. Our portfolio spans diverse sectors, including residential homes, corporate headquarters, schools, shops, and light industrial units. With a deep understanding of London's architectural landscape, we combine creativity with practicality to deliver functional and aesthetically compelling spaces.
We specialize in creating bespoke solutions for special needs projects, listed buildings, and space planning challenges. Our team excels in comprehensive design services, from initial feasibility studies to final contract administration, ensuring seamless project execution. We prioritize transparency and client collaboration, providing detailed visualizations, CAD drawings, and computer models to clarify design intent. By working exclusively in the private sector, we maintain a focused approach that balances innovation with adherence to regulatory standards. Our dedication to professional excellence and client satisfaction underpins every project we undertake.
We specialize in creating bespoke solutions for special needs projects, listed buildings, and space planning challenges. Our team excels in comprehensive design services, from initial feasibility studies to final contract administration, ensuring seamless project execution. We prioritize transparency and client collaboration, providing detailed visualizations, CAD drawings, and computer models to clarify design intent. By working exclusively in the private sector, we maintain a focused approach that balances innovation with adherence to regulatory standards. Our dedication to professional excellence and client satisfaction underpins every project we undertake.
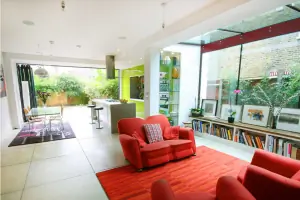
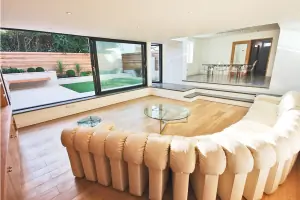
Highlights and features
- We bring over 37 years of architectural experience across London's diverse building sectors.
- Our practice grows through referrals and repeat business, reflecting consistent client satisfaction.
- We provide detailed visualisations and computer models to clarify design concepts for clients.
- We specialise in tailored solutions for special needs projects, listed buildings, and complex spaces.
- We offer end-to-end services from feasibility studies to contract administration, ensuring seamless delivery.
Services
Architectural Services
We deliver comprehensive architectural services, from initial feasibility studies and measured surveys to planning applications and building regulations compliance. Our expertise ensures projects meet technical standards while aligning with client vision. With decades of experience, we navigate London's regulatory landscape efficiently to bring concepts to reality.
Interior Design
We create bespoke interior designs that enhance functionality and aesthetics, managing all aspects from space planning to furniture selection. Our approach integrates seamlessly with architectural projects, ensuring cohesive environments tailored to client needs. We leverage advanced visualisation tools to provide clear design previews.
Furniture Design
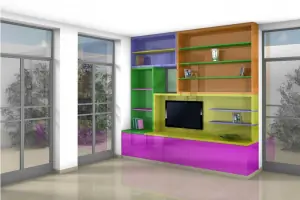
We design custom furniture that complements architectural and interior schemes, combining practicality with artistic flair. Each piece is crafted to meet specific spatial and functional requirements, reflecting our commitment to holistic design solutions. We provide detailed drawings and visualisations to guide production.
Consultancy Services
We offer expert consultancy including employer's agent roles, fire safety assessments, and party wall mediation. Our technical knowledge and problem-solving skills help resolve complex construction challenges. We prioritise clear communication and impartial advice to protect client interests throughout projects.
Drawings & Visualisations
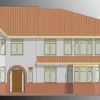
We produce precise CAD drawings, perspectives, and computer models to visualise designs accurately. These tools facilitate client understanding and regulatory approvals. Our visualisations ensure transparency, enabling informed decisions throughout the design and construction process.