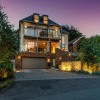
Business Details
Expert Architects in London | MATA Architects
MATA Architects is a London-based practice dedicated to transforming residential and commercial spaces through innovative design and meticulous attention to detail. With a focus on client collaboration, we specialise in residential architecture, commercial projects, planning permission applications, and listed building consent. Our approach combines creative problem-solving with a deep understanding of local planning regulations and historical contexts. We utilise advanced 3D visualisation and virtual reality tools to help clients visualise their projects before construction begins.Our team prioritises sustainability, aiming to minimise environmental impact while maximising functionality and aesthetic appeal. With a proven track record in navigating complex planning processes, we deliver tailored solutions that align with each client's unique vision and lifestyle. Our commitment to transparency and client involvement at every stage ensures a seamless and rewarding architectural experience.
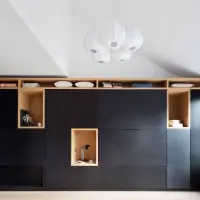
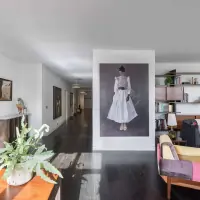
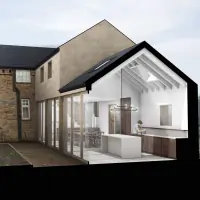
Services
Residential Architecture
Commercial Architecture
Planning Permission
Listed Building Consent
Interior Design
Architectural Feasibility Studies
Home Extensions
Barn Conversions
New Build Homes
Home Renovations
Highlights and features
- We are a RIBA chartered architecture practice with specialist planning expertise
- Our team uses virtual reality walkthroughs for immersive project visualisation
- We achieve a 100% success rate in planning permission applications
- We offer tailored architectural feasibility studies from 1,500 +VAT
- Our approach balances creative design with rigorous risk management
Associations and certifications
- RIBA
What people say
Beautiful design
Efficient and enjoyable
Professional throughout
Beautiful and highly functional
Thorough preparation
Services
Residential Architecture
We create bespoke residential spaces that reflect clients' lifestyles while respecting local architecture and environmental considerations. Our services include new builds, extensions, and renovations across London and surrounding areas. Our approach combines creative design with practical functionality to deliver homes that enhance daily living experiences.
Planning Permission
Our expert team navigates complex planning processes with a 100% success rate in recent applications. We prepare detailed submissions, engage with local authorities, and provide strategic advice to secure approvals for challenging projects in conservation areas and listed buildings across London.
Listed Building Consent
We specialise in obtaining listed building consent through comprehensive heritage assessments and sensitive design solutions. Our approach balances preservation requirements with modern functionality, ensuring successful outcomes for Grade II listed properties and conservation area developments.
Interior Design
Our interior design service creates cohesive spaces that complement architectural elements. Using advanced visualisation tools, we help clients select materials, finishes, and bespoke joinery to create functional, aesthetically pleasing environments that reflect individual tastes and lifestyles.
Architectural Feasibility Studies
We conduct detailed feasibility studies to assess project viability, including site analysis, budget planning, and regulatory considerations. These studies provide clear roadmaps for development, helping clients make informed decisions before committing to full design processes.
People
Dan Marks
Director
Chartered architect with extensive experience in residential projects, known for balancing creative design with practical solutions. Leads client consultations and project strategy development.
Alice Thompson
Architect
Specialises in planning applications and heritage projects, with expertise in navigating London's complex regulatory environment for conservation area developments.
Simona Uzunova
Interior Designer
Focuses on creating cohesive interior spaces that complement architectural elements, using advanced visualisation tools to help clients visualise final outcomes.
Beile Cai
Architectural Assistant
Supports project delivery with technical expertise, contributing to design development and documentation for residential and commercial projects.
Questions
What services does MATA Architects offer?
We provide residential and commercial architecture, planning permission applications, listed building consent, interior design, and architectural feasibility studies across London and surrounding areas.
How much does an architect cost for a home extension?
For a typical £200,000 extension, our fees are around 13% (£26,000 +VAT), with planning stage fees at approximately £9,100 +VAT.
Do I need planning permission for a home extension?
Yes, most extensions require planning permission. Our team has a 100% success rate in recent applications and can guide you through the process.
Can you help with listed building projects?
Yes, we specialise in listed building consent applications and have extensive experience working with heritage properties and conservation areas.
What is an architectural feasibility study?
A feasibility study assesses project viability through site analysis, budget planning, and regulatory considerations to create a clear development roadmap.
How do you involve clients in the design process?
We use virtual reality walkthroughs and regular consultations to ensure client involvement at every stage, tailoring designs to individual needs and preferences.