Business Details
50+ Years
experience
RIBA Chartered Architects in Colchester
Established in 1948, Stanley Bragg Architects is a RIBA Chartered Practice based in Colchester, Essex. Our approach prioritises client-specific design solutions tailored to individual site requirements, rejecting a one-size-fits-all style in favour of innovation and practicality. With over seven decades of experience, we serve diverse sectors including commercial, residential, education, and mixed-use developments, combining creativity with technical expertise to deliver impactful architectural outcomes. Our commitment to collaboration ensures clients and consultants work seamlessly throughout projects, fostering efficiency and proactive problem-solving.Sustainability is central to our philosophy, balancing environmental responsibility with commercial viability through energy-efficient designs and sustainable materials. Recognised for excellence, we have received accolades such as the RIBA East Spirit of Ingenuity Award and BCSC Gold Award for In Town Centre Refurbishment. Our teams expertise in BIM and Passive House standards positions us at the forefront of modern architectural practices, ensuring projects meet evolving industry demands while maintaining aesthetic and functional integrity.
Services
Commercial Architecture
Residential Design
Passive House Consultancy
BIM Services
Interior Design
Masterplanning
Education Sector Projects
Residential Care Design
Mixed-Use Developments
Project Management
Details
- Year established: 1948
Highlights and features
- We offer 75+ years of experience in architectural design across diverse sectors.
- Our team holds RIBA Chartered Practice status, ensuring industry-leading standards.
- We prioritise sustainable design with expertise in Passive House and BIM technologies.
- Our collaborative approach ensures client needs drive every project decision.
- We combine innovation with practicality to deliver award-winning architectural solutions.
Associations and certifications
- RIBA
Services
Commercial Architecture
We design functional, aesthetically striking commercial spaces tailored to client needs. Our expertise spans office developments, retail hubs, and industrial facilities, integrating sustainability and modern construction techniques. Projects like Station Square demonstrate our ability to balance commercial viability with innovative design.
Passive House Consultancy
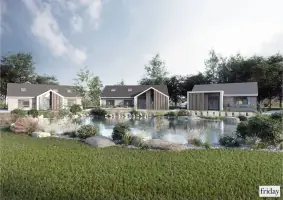
As Certified Passive House Designers, we deliver ultra-low energy buildings meeting rigorous sustainability standards. Services include new-build design, EnerPHit retrofits, and consultancy for third-party architects. Our work at Purford Green showcases energy savings of up to 90% without compromising comfort.
BIM Services
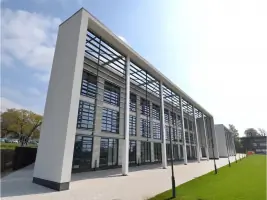
We lead BIM implementation for complex projects, creating digital models that optimise construction and maintenance. Our BIM expertise ensures precision in projects like the Centre for Brain Sciences, enhancing lifecycle value through coordinated design and technical accuracy.
Residential Design
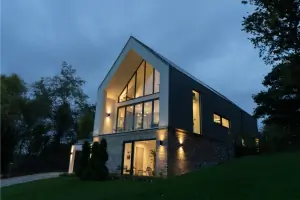
From single-family homes to large-scale residential developments, we create spaces blending modernity with practicality. Projects like Hayrick Passivhaus Plus exemplify our focus on energy efficiency, with bespoke designs adapting to site-specific challenges and client lifestyles.
Interior Design
Our interior design services enhance functionality and aesthetics for commercial and residential spaces. We prioritise user experience, integrating lighting, materials, and spatial flow to create environments that align with client brand identities or personal preferences.
People
James Osborne
Associate & Certified Passive House Designer
James Osborne, a RIBA-registered architect with a BSc and MArch, specialises in Passive House design. His expertise in sustainable architecture and BIM ensures projects meet rigorous energy efficiency standards while maintaining aesthetic integrity.
Brandon Clemenson
Architectural Designer & Certified Passive House Designer
Brandon Clemenson, a BA (Hons) graduate, focuses on innovative design solutions and Passive House consultancy. His technical proficiency and attention to detail support clients in achieving sustainable, code-compliant developments across residential and commercial sectors.
Questions
What architectural services do you specialise in?
We specialise in commercial, residential, education, and mixed-use developments, alongside Passive House design, BIM, and interior architecture.
Are you certified in sustainable building standards?
Yes, we are Certified Passive House Designers and integrate BIM to meet sustainability and energy efficiency standards.
How long has your practice been operating?
We have been delivering architectural solutions since 1948, with a legacy of over 75 years in the industry.
Can you assist with retrofitting existing buildings?
Yes, we offer EnerPHit retrofits for existing structures, adapting them to meet energy efficiency standards while preserving architectural integrity.
What areas do you serve?
We primarily serve Essex, Suffolk, and surrounding regions, with projects spanning Colchester, Harlow, and Eastbourne.