Business Details
16 Years
experience
Expert Architectural Design Services in Hampshire
Established in 2010, CAD UP is a multidisciplinary architectural design studio based in Hampshire. Our team specialises in creating precise and functional drawings for architects and building professionals, offering tailored outsourced services that deliver on promises. With a proven track record across residential and commercial projects, we collaborate with architects, interior designers, and technologists in London, Surrey, and the South East. Our approach prioritises strong client relationships, bespoke design solutions, and technical expertise to ensure projects meet budget and timeline requirements.We pride ourselves on our adaptability, combining specialisms to provide turn-key architectural services from inception to completion. Our team includes experienced professionals such as design directors, interior designers, technology directors, and 3D visualisers, all committed to exceeding client expectations through creativity and precision.
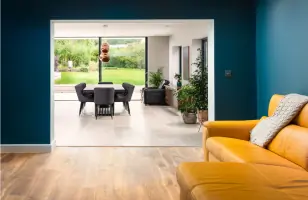
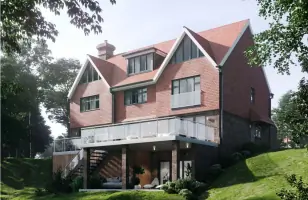
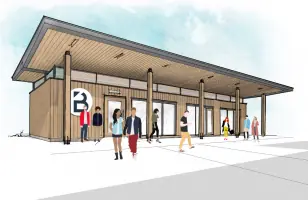
Services
Architectural Drafting
3D Visualisation
Planning Drawings
Technical Drawings
Interior Design
Project Management
Heritage Consultation
Commercial Refurbishment
Residential Extensions
Design Consultation
Details
- Year established: 2010
Highlights and features
- We offer over 10 years of experience in architectural design and drafting.
- Our multidisciplinary team delivers tailored solutions under one roof.
- Proven track record in residential and commercial projects across the UK.
- Client-focused approach with strong relationships and transparent communication.
- Bespoke designs that prioritise precision, budget, and project timelines.
What people say
Exceeded expectations
Excellent service
Innovative solutions
Timely delivery
Attention to detail
Services
Architectural Drafting
CAD UP provides precise architectural drafting services, creating detailed technical drawings for residential and commercial projects. Our team ensures compliance with planning regulations and client specifications, supporting architects and developers throughout the design process. With expertise in both traditional and modern styles, we deliver accurate, scalable plans that form the foundation for successful construction projects.
3D Visualisation
Our 3D visualisation service transforms architectural concepts into realistic digital representations. Using advanced software, we create photorealistic renderings and interactive models that help clients visualise final outcomes before construction begins. This service supports planning applications, client presentations, and design refinement, ensuring alignment between client expectations and project deliverables.
Planning Drawings
CAD UP prepares comprehensive planning drawings required for local authority submissions. Our team ensures all technical specifications, site plans, and elevations meet regulatory standards. We work closely with clients to address feedback, streamlining the approval process for residential extensions, commercial developments, and heritage projects across Hampshire and the South East.
Interior Design
Our interior design service focuses on creating functional, aesthetically pleasing spaces tailored to client needs. From residential renovations to commercial refurbishments, we combine technical expertise with creative flair to optimise layouts, material selections, and lighting schemes. The team collaborates directly with homeowners and developers to ensure designs enhance usability and property value.
Project Management
CAD UP offers end-to-end project management for architectural projects, coordinating between architects, contractors, and stakeholders. We oversee timelines, budgets, and technical execution from concept to completion. Our approach ensures seamless integration of design elements, compliance with building regulations, and timely delivery of high-quality outcomes for complex residential and commercial developments.
People
Cameron Lloyd
Design Director
Cameron leads CAD UP's design team, bringing creativity and technical expertise to every project. With a passion for transforming client visions into innovative architectural solutions, he specialises in conceptual design and problem-solving. His approach ensures projects balance aesthetics, functionality, and budgetary constraints.
Isabel Locke
Interior Designer
Isabel focuses on interior spaces, combining artistic flair with practical considerations. Her attention to detail ensures environments meet both aesthetic and functional needs. She collaborates closely with clients to create spaces that reflect their lifestyle while maintaining commercial viability for developers.
Russell Harvey
Technology Director
Russell oversees technical execution, ensuring projects meet regulatory standards and construction requirements. His deep knowledge of building systems and processes supports seamless transitions from design to reality. He provides expertise in resolving complex technical challenges across residential and commercial developments.
Keith Jewell
Director
As co-founder, Keith drives CAD UP's business strategy and client relationships. With extensive experience in architectural design, he ensures projects align with client goals while maintaining operational efficiency. His focus on quality and client satisfaction underpins the company's reputation for excellence.
Andrew Lee
3D Visualiser
Andrew specialises in creating photorealistic 3D visualisations that communicate design intent. His work supports planning applications and client presentations, ensuring stakeholders fully understand proposed schemes. His technical skills enhance CAD UP's ability to deliver innovative, client-focused solutions.
Questions
What architectural services does CAD UP offer?
CAD UP provides architectural drafting, 3D visualisation, planning drawings, technical design, interior design, and project management for residential and commercial developments across the UK.
Do you work with homeowners or only professionals?
We collaborate with both homeowners and industry professionals, including architects, developers, and builders, offering tailored support from concept to construction.
Can you handle listed building projects?
Yes, we have experience with heritage properties, including preparing elevation drawings and documentation for Listed Building Consent applications.
Which areas do you cover?
Based in Hampshire, we serve Surrey, Berkshire, London, and the South East, with clients nationwide requiring architectural design and drafting support.
How do you ensure project deadlines are met?
Our structured approach combines technical expertise, multidisciplinary collaboration, and regular client communication to ensure timely delivery within budget.
Are your designs tailored to specific needs?
Yes, we prioritise bespoke solutions, adapting designs to site conditions, client requirements, and budget constraints while maintaining aesthetic and functional quality.