Business Details
8 Years
experience
Architectural Design Services in London
D Morris Design is a small family-run architectural practice established in 2018 by Creative Director David Morris. We specialise in residential design services including home extensions, remodelling, and 3D visualisation for clients across the UK. Our approach prioritises flexibility, allowing clients to engage our services at any project stage from concept to construction. With a 100% planning approval success rate, we focus on delivering high-quality, transparent design solutions tailored to individual needs. Our team combines over a decade of architectural experience with advanced 3D visualisation expertise to create functional, aesthetically pleasing spaces.We operate on fixed-fee pricing structures with no hidden costs, ensuring complete project control for clients. Our portfolio spans kitchen extensions, loft conversions, listed building renovations, and commercial projects. We maintain direct client communication through initial consultations, measured surveys, and iterative design reviews. Our commitment to quality has earned recognition from both private homeowners and commercial clients across the UK and beyond.
Services
Residential Design
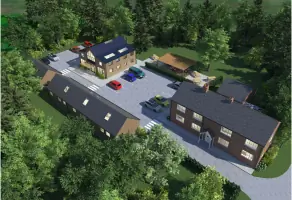
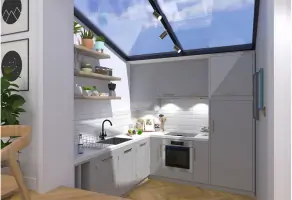
3D Visualisation
Layout Services
Loft Conversions
Planning Applications
Details
- Year established: 2018
Highlights and features
- We offer fixed-fee pricing with no hidden costs
- Our team includes a Creative Director with 10+ years' experience
- We provide 3D visualisation for better project understanding
- We maintain 100% planning approval success rate
- We offer flexible engagement at any project stage
What people say
Knowledge and professionalism
Excellent work
Perfect communication
Creative solutions
Prompt and accurate
Services
Residential Design
We specialise in residential architectural design covering home extensions, loft conversions, and full property renovations. Our services include measured surveys, concept design, planning applications, and construction drawings. Clients benefit from our flexible approach allowing engagement at any project stage.
3D Visualisation
Our 3D visualisation services create detailed interior and exterior models for residential and commercial projects. This includes 3D floor plans, exterior CGIs, and interactive walk-through models. These tools help clients visualise designs before construction begins.
Layout Services
We offer comprehensive layout services optimising space utilisation in residential properties. This includes furniture layouts, storage solutions, and spatial reconfiguration. Our fixed-fee service provides 2D floor plans and basic 3D models for construction purposes.
Planning Applications
We prepare complete planning application packages including architectural drawings and 3D visualisation. Our team ensures compliance with local regulations while maintaining design integrity. We have a 100% success rate in planning approvals.
Loft Conversions
Specialist loft conversion design services covering structural considerations, space optimisation, and planning requirements. We create functional living spaces while ensuring compliance with building regulations and safety standards.
People
David Morris
Creative Director
Over 10 years' experience in architectural design with expertise in residential projects and space planning. Specialises in client consultation and project management.
Alicia Morris
Design Director
Doctorate in Additive Manufacturing Engineering with specialism in 3D visualisation and bespoke furniture design. Combines technical expertise with creative design solutions.
Questions
What architectural services do you offer?
We provide residential design, 3D visualisation, layout services, planning applications, and construction drawings for home extensions and renovations.
Do you work with clients outside London?
Yes, we operate UK-wide with remote services for clients in Essex, Worcestershire, and other regions.
How are your fees structured?
We use fixed-fee pricing based on project scope, with transparent costs and no hidden charges.
Can you help with planning permission?
Yes, we prepare complete planning applications with a 100% approval success rate.
What's your design process?
Initial consultation, measured survey, concept design, 3D visualisation, and construction drawings with client input at every stage.
Do you offer 3D visualisation for existing plans?
Yes, we can create 3D models from client-provided plans to help visualise design concepts.