Business Details
19 Years
experience
Residential Architects in Kew | Maria Demargne Architects
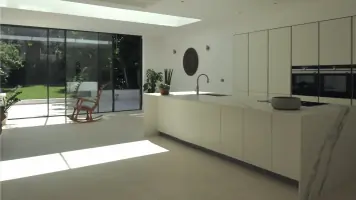
Maria Demargne Architects specialises in creating beautifully designed, naturally lit residential spaces that balance modern living requirements with environmental considerations. With over two decades of experience since graduating from E.T.S.A.B. Barcelona in 1997 and completing postgraduate studies at the University of Cambridge, our lead architect Maria Demargne has developed expertise in working within conservation areas. We provide tailored architectural solutions for full renovations, extensions, loft conversions and basement projects across Kew, Richmond and West London.Our approach combines technical precision with creative design, managing projects from concept to completion while maintaining strong relationships with trusted contractors and consultants. Having completed 160+ projects since 2007, we focus on delivering sustainable, client-centred designs that enhance property value and everyday living experiences.
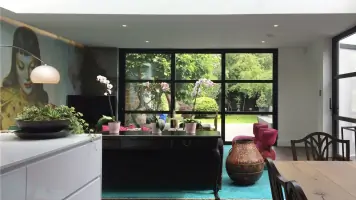
Services
Residential Projects
Full Renovations
Extensions
Loft Conversions
Basements
Full Scope
Landscaping
Garden Buildings
Sustainable Design
Commercial Services
Details
- Year established: 2007
Highlights and features
- Specialists in conservation area projects since 2001
- 25+ years architectural experience with Cambridge environmental design expertise
- 160+ completed residential projects demonstrating proven track record
- Full-service management from planning to construction completion
- Established network of trusted contractors and consultants
Services
Residential Projects
We specialise in creating tailored residential solutions that enhance living spaces while maintaining architectural integrity. Our expertise covers complete property transformations and sensitive conservation work. Each project benefits from our deep understanding of historical building methods combined with modern sustainability principles.
Full Renovations
Our comprehensive renovation service transforms properties to meet contemporary living standards while preserving their character. We handle structural changes, energy efficiency upgrades and interior design elements. This includes managing planning permissions and coordinating specialist contractors throughout the process.
Extensions
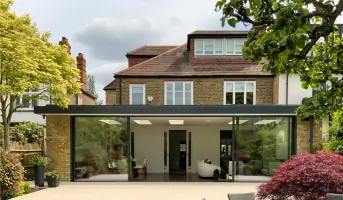
We design extensions that seamlessly integrate with existing structures while maximising natural light and functionality. Our approach considers environmental impact, local planning regulations and the building's original character. Projects range from single-storey additions to complex multi-level expansions.
Loft Conversions
Our loft conversion designs create valuable additional living space while improving energy efficiency. We specialise in daylighting strategies and structural solutions that maintain building integrity. Each conversion is tailored to meet specific planning requirements and conservation area guidelines.
Basements
We develop basement solutions where traditional extensions aren't feasible, creating functional spaces that comply with building regulations. Our designs focus on natural light integration, ventilation and waterproofing solutions. This service is particularly suited to sensitive conservation area properties.
People
Maria Demargne
Architect
Graduated from E.T.S.A.B. Barcelona in 1997, completed Cambridge University's Environmental Design in Architecture Masters. Specialises in residential projects since 2001, with extensive conservation area experience. Leads all projects from concept to completion.
Questions
What areas do you cover for residential projects?
We primarily work in Kew, Richmond and West London, with extensive experience in conservation area developments.
What types of architectural services do you offer?
Our services include full renovations, extensions, loft conversions, basement developments and complete project management from planning to completion.
How much experience do you have in conservation areas?
Since 2001 we've completed 160+ projects, many within conservation areas, combining modern design with historical sensitivity.
What makes your approach different from other architects?
Our unique combination of Cambridge environmental design expertise and practical construction knowledge ensures both innovative and technically sound solutions.
How do you manage the planning process for sensitive developments?
We handle all planning applications and building control approvals, leveraging our established relationships with local authorities and conservation officers.
What support do you provide during construction?
We offer full project management including contractor coordination, site supervision and contract administration to ensure design integrity is maintained.