Business Details
26 Years
experience
Expert Architectural Services in Blackwood, Gwent
Established in 2000, Penrose Architectural Services combines over two decades of industry experience with a client-centric approach to deliver tailored architectural solutions. Our expertise spans residential and commercial projects across South and Mid Wales, specialising in extensions, new builds, and barn conversions. Utilising AutoCAD technology, we manage planning applications and building control approvals while prioritising clear communication and precision. With a reputation built on referrals and returning clients, we maintain a small-practice ethos focused on personalised service and technical excellence. Our team conducts detailed measured surveys and produces scaled drawings, ensuring every project aligns with individual client needs.Operating from Blackwood, Gwent, we bridge the gap between domestic and commercial sectors with consistent professionalism. Transparency in processes and a commitment to local market understanding underpin our approach, supported by a portfolio showcasing diverse completed projects. Awards or formal accreditations are not explicitly stated, but our longevity and client retention reflect industry credibility. We differentiate ourselves through efficiency, technical proficiency, and a dedication to simplifying complex architectural processes for clients.
Services
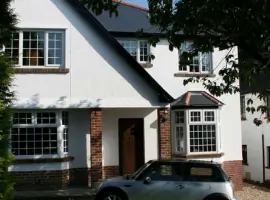
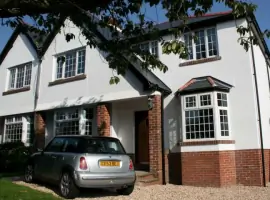
Extensions
New Build
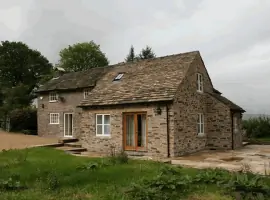
Barn Conversions
Residential Projects
Commercial Projects
Details
- Year established: 2000
Highlights and features
- We offer 24 years of architectural experience since 2000.
- Our client-led approach tailors projects to individual needs.
- We utilise AutoCAD technology for precise technical drawings.
- A proven track record of returning clients and referrals.
- We specialise in navigating planning and building control processes.
What people say
Reliable delivery
Technical precision
Client-focused approach
Successful project completions
Clear communication
Services
Extensions
We design and manage residential extensions, from initial concept to building control approval. Our process includes detailed surveys, scaled drawings, and liaison with local authorities. Clients benefit from tailored solutions that enhance property functionality while adhering to regulatory standards.
Barn Conversions
Specialising in transforming agricultural buildings into modern living or commercial spaces. We handle planning applications, structural assessments, and technical drawings. Our expertise ensures historical integrity meets contemporary usage requirements within Welsh regulations.
New Build
Delivering bespoke new-build projects for residential and commercial clients. Services cover site analysis, architectural design, and full regulatory submissions. We prioritise energy efficiency and compliance while maintaining aesthetic and functional client specifications.
Measured Surveys
Conducting precise property measurements using advanced tools. We produce scaled AutoCAD drawings and PDF plans for renovation or development purposes. This foundational service ensures accuracy in subsequent planning and construction phases.
Planning Applications
Preparing and submitting planning and building control documentation. We manage communication with local authorities to secure approvals, addressing technical requirements and compliance issues to streamline the process for clients.
People
David Watkins
Owner
David Watkins founded Penrose Architectural Services in 2000, leveraging 20 years of prior industry experience. He oversees project delivery and client relations from Blackwood, Gwent, maintaining a hands-on approach to architectural design and technical precision.
Questions
What areas do you cover?
We operate across South Wales and Mid Wales, including Blackwood, Newport, Cardiff, and surrounding regions.
What project types do you handle?
We specialise in residential and commercial extensions, new builds, barn conversions, and planning applications.
How do you manage planning processes?
We prepare documentation, liaise with local authorities, and handle submissions for planning and building control approvals.
What technology do you use?
We utilise AutoCAD for technical drawings and produce scaled PDF plans for client and regulatory purposes.
Do you work with individual clients?
Yes, we serve both architectural practices and private individuals requiring bespoke design solutions.
How are projects tailored?
Each project begins with a client-led brief, ensuring designs and processes align with specific needs and budgets.