Business Details
33 Years
experience
Expert Architectural Design & Build Services in Hampshire
Established in 1993, Peter Tesar is a family-run practice based in Andover, Hampshire. We specialise in architectural design, planning applications, and building regulation compliance for residential and commercial projects. Our services include house extensions, renovations, accessibility design, and new builds, with expertise in navigating conservation areas and listed buildings. Led by Peter Tesar, a senior designer with over two decades of experience, we provide end-to-end project management from initial consultation to construction completion. Our approach prioritises client collaboration, ensuring designs align with individual needs while adhering to regulatory standards.We maintain a strong success rate in planning approvals and offer competitive pricing without compromising quality. Our team combines construction knowledge with architectural expertise to deliver tailored solutions that enhance living and working environments. Client satisfaction is central to our ethos, reflected in our commitment to transparency, professionalism, and attention to detail. We serve clients across Hampshire and surrounding areas, offering a dedicated point of contact throughout each project.
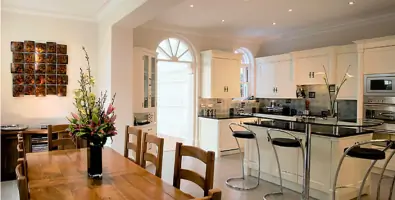
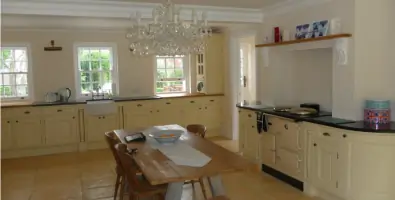
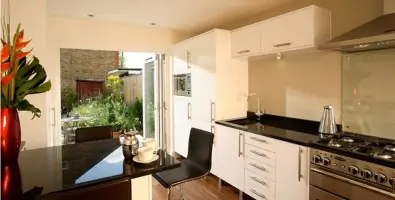
Services
Architectural Design
Planning Applications
Building Regulation Approval
Design and Build
Structural Calculations
CAD Drawings
Project Management
Accessibility Design
Commercial Projects
Renovations & Alterations
Details
- Year established: 1993
Highlights and features
- We offer over 30 years of combined experience in architectural design and construction.
- Our team handles planning applications and building regulations compliance with expertise.
- We provide end-to-end project management from design to construction completion.
- Our competitive pricing ensures high-quality services without hidden costs.
- We specialise in projects within conservation areas and listed buildings.
Associations and certifications
- Chartered Structural Engineers
What people say
True professional
Kept the build on time and on budget
Excellent success rate
Immediately opened us up to a new approach
Services
Architectural Design
We provide tailored architectural design solutions for residential and commercial projects, including house extensions, renovations, and new builds. Our process begins with initial consultations to understand client needs, followed by CAD drawings, planning applications, and building regulation approvals. With expertise in conservation areas and listed buildings, we ensure designs balance aesthetics, functionality, and compliance.
Planning Applications
Our planning application services guide clients through complex regulatory requirements, including listed building consent and conservation area approvals. We prepare detailed submissions to secure permissions, leveraging our local knowledge and strong success rate. This service ensures projects meet legal standards while minimising delays, allowing seamless progression to construction.
Building Regulation Approval
We manage building regulation compliance for all project types, ensuring designs meet safety, accessibility, and energy efficiency standards. Our team prepares technical documentation and liaises with authorities to secure approvals. This service reduces risks and ensures projects adhere to current legislation, providing clients with confidence in their build's legality and quality.
Design and Build
Our design-and-build service offers end-to-end project delivery, combining architectural design with construction management. Clients benefit from a single point of contact, ensuring consistency from concept to completion. We coordinate schedules, budgets, and contractors to deliver projects on time and within scope, with a focus on quality craftsmanship and client satisfaction.
Structural Calculations
We provide structural calculations and reports for domestic and commercial properties, including beam designs, roof calculations, and foundation assessments. Conducted by chartered structural engineers, this service ensures designs meet safety standards while accommodating bespoke requirements. It supports planning applications and construction phases, guaranteeing structural integrity and regulatory compliance.
People
Peter Tesar
Senior Designer & Head Architectural Design Consultant
Peter Tesar founded the practice in 1993 after eight years as a skilled tradesman. With over three decades of experience, he specialises in architectural design and project management, guiding clients through planning and construction. His hands-on approach ensures projects align with client visions while maintaining regulatory compliance and quality standards.
Questions
What architectural services do you offer?
We provide architectural design, planning applications, building regulation approvals, design-and-build management, structural calculations, and accessibility design for residential and commercial projects.
Do you handle planning in conservation areas?
Yes, we specialise in planning applications for properties in conservation areas and listed buildings, ensuring compliance with heritage regulations.
How do you manage project timelines and budgets?
We offer end-to-end project management, coordinating schedules and budgets to ensure timely delivery within agreed costs, with regular client updates.
Are your structural calculations included in design projects?
Structural calculations are available as part of our design services, conducted by chartered engineers to support planning and construction phases.
What areas do you serve?
We operate across Hampshire, including Andover, Stockbridge, and Marlborough, with experience in local planning requirements.
Can you assist with accessibility design?
Yes, we design accessible spaces tailored to mobility needs, incorporating compliant layouts and features for residential and commercial properties.