Business Details
47 Years
experience
Your Trusted Architectural Design Partner in Lytham
Established in 1979, we are an award-winning architectural consultancy with over four decades of experience in residential and commercial design. Our team utilises advanced 3D Building Information Modelling (BIM) technology to create precise architectural plans, from initial concept to planning approval and building regulations submissions. Specialising in property extensions, conversions, and new builds, we serve clients across Lytham, Blackpool, and the Northwest region. Our expertise extends to feasibility studies, energy efficiency analysis, and construction drawings, ensuring seamless project execution.Recognised with a Civic Conservation Award for innovative residential design, we combine technical precision with client-focused service. Our 40+ years in the industry have cultivated a reputation for delivering cost-effective solutions tailored to individual client needs. We maintain strong relationships with local authorities and builders to streamline the planning process and ensure compliance. Client testimonials highlight our professionalism, attention to detail, and ability to transform architectural visions into reality.
Services
Architectural Design
Extension Plans
3D Visualisations
Planning Applications
Building Regulations
Details
- Year established: 1979
Highlights and features
- We offer free initial advice on planning and building regulations
- All projects utilise 3D CAD models for precise visualisation
- We handle complete planning and building control applications
- Our team has over 40 years of combined architectural experience
- We provide builder specifications and coordinate construction processes
Associations and certifications
- Fylde Borough Council Civic Conservation Award
What people say
Outstanding service
Transformed our home
Smooth planning process
40+ years expertise
5* service
Services
Architectural Design
We create tailored architectural designs for residential and commercial properties using advanced 3D BIM technology. Our services cover new builds, extensions, and conversions with detailed construction drawings. Clients receive comprehensive plans that meet all regulatory requirements while optimising property potential.
Extension Plans
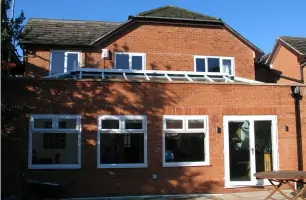
Specialising in kitchen extensions, attic conversions, and orangery designs, we develop precise plans that maximise living space. Our 3D visualisation tools help clients visualise the final outcome before construction begins. We handle all necessary planning and building regulation applications.
3D Visualisations
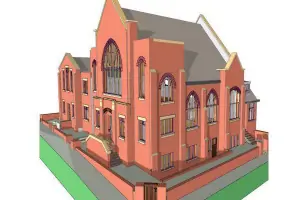
Our BIM technology creates interactive 3D models allowing clients to explore their projects digitally. This includes perspective views, fly-through movies, and energy efficiency analysis. The technology ensures coordinated drawings and detects potential construction issues in advance.
Planning Applications
We manage complete planning applications including feasibility studies and council submissions. Our expertise in local regulations ensures efficient approval processes. We provide detailed specifications and coordinate with authorities to resolve any planning challenges.
Building Regulations
We prepare full building control packages with technical specifications and structural calculations. Our documentation ensures compliance with current standards while facilitating accurate builder quotations. We maintain communication with building inspectors throughout the approval process.
People
Chris Sinkinson
Head Designer and Company Owner
With over 40 years in architecture, Chris leads design projects and manages client relations. His expertise in 3D BIM technology and planning applications ensures precise project delivery. Clients praise his professionalism and attention to detail.
Jill Sinkinson
Interior Designer and Office Manager
Jill oversees interior design aspects and office operations. She coordinates project timelines and client communications, ensuring smooth service delivery. Her organisational skills support the company's efficient workflow.
Questions
What architectural services do you offer?
We provide full architectural design, extension plans, 3D visualisations, planning applications, and building regulations submissions for residential and commercial properties.
How do you handle planning applications?
We prepare complete planning packages, submit to local authorities, and manage communication with planners to ensure timely approvals for your project.
Which areas do you serve?
We operate in Lytham, Blackpool, and a 50-mile radius covering Preston, Chorley, Lancaster, and other Northwest locations.
What technology do you use?
We utilise 3D BIM (Building Information Modelling) for precise designs, virtual walkthroughs, and energy efficiency analysis of all projects.
How long does the design process take?
Most extension plans take 3-4 weeks, with revisions completed within 2 days. Complex projects may require additional time based on scope.
Can you help find a builder?
Yes, we recommend experienced builders and coordinate with them to ensure accurate plan implementation and construction quality.
Videos