Business Details
50 Years
experience
Your Trusted Chartered Architects in Godalming
MVL Architects is a family-run architectural and surveying practice established in 1976. Our team of chartered professionals delivers bespoke design solutions for domestic, commercial, and conservation projects across the UK. We prioritise collaborative client relationships, utilising Building Information Modelling (BIM) technology to create precise 3D visualisations. With offices in Godalming, Cardiff, and Hampshire, we combine over four decades of experience with innovative methodologies.Our expertise spans new builds, refurbishments, and projects within sensitive environments such as Green Belt areas and National Parks. We maintain strong professional affiliations, including membership of the Faculty of Party Wall Surveyors and the Royal Institute of British Architects (RIBA). Our approach ensures each project reflects the unique requirements of clients and their site-specific contexts, from traditional vernacular designs to contemporary architectural statements.
Services
Domestic Sketch Scheme Analysis
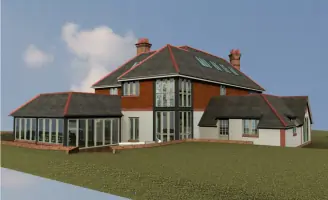
Building Information Modelling
Commercial Feasibility Study
Measured Survey
Design Proposal Drawings
Party Wall Surveying
Conservation Projects
New Build Projects
Refurbishment Projects
Project Management
Details
- Year established: 1976
Highlights and features
- We have over 40 years of experience in architectural design.
- Our team uses the latest BIM technology for accurate 3D modelling.
- We offer personalised service tailored to each client's needs.
- Our expertise spans domestic, commercial, and conservation projects.
- We maintain strong client relationships throughout every project phase.
What people say
Bespoke design solutions
Excellent client communication
Successful project outcomes
Sensitive architectural approach
Collaborative process
Services
Domestic Sketch Scheme Analysis
A one-day service where chartered architects visit clients' homes to discuss requirements and produce tailored sketch drawings. This collaborative process ensures designs align with client needs and site-specific constraints, whether for extensions or full renovations. The service prioritises early-stage engagement to create practical, innovative solutions.
Building Information Modelling
Utilising BIM software for all projects, enabling clients to explore designs in a dynamic 3D environment. This technology enhances accuracy, reduces errors, and facilitates informed decision-making throughout the design process. Ideal for both small-scale domestic projects and large commercial developments.
Commercial Feasibility Study
A cost-effective analysis of client briefs to identify viable design solutions and outline next steps. Includes sketch proposals and reports to evaluate project scope, budget alignment, and regulatory requirements. Ensures commercial projects progress efficiently from concept to planning submission.
Measured Survey
Precise digital surveys of existing structures or land using laser technology, including point cloud scanning. Produces accurate plans, elevations, and topographical data essential for design development. Reduces costs and errors while accelerating the transition from survey to construction documentation.
Party Wall Surveying
Expert advice and dispute resolution under the Party Wall etc. Act 1996. Services include acting as appointed surveyor, preparing awards, and ensuring compliance with legal requirements for domestic and commercial developments involving shared boundaries or structural alterations.
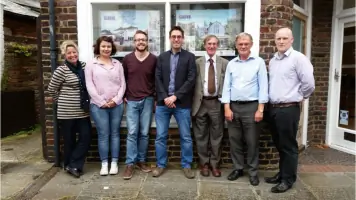
People
Malcolm Lelliott
Managing Director
Founder of MVL Architects in 1976, Malcolm is a Chartered Surveyor with extensive expertise in party wall legislation and European professional standards. He has held leadership roles in institutions including the Faculty of Party Wall Surveyors and the Royal Institution of Chartered Surveyors.
Chris Lelliott
Director
A Chartered Architect with RIBA, Chris joined the practice in 2002 after working in multinational firms. He specialises in private and commercial housing, schools, and infrastructure projects. Holds a PGDip in Architecture and Landscape Design.
Justin Williams
Chartered Architect
With experience across sectors including healthcare, education, and conservation, Justin brings a track record of award-winning projects. Specialises in user-centric design and has worked in multidisciplinary practices across the UK.
Ellen Sinclair
Assistant Architect
Ellen supports architectural projects with a focus on residential and regeneration schemes. Graduated from Plymouth University, she combines technical expertise with a passion for travel and sustainable design practices.
Sam Plank
Assistant Architect
Sam contributes to design freedom in new builds and refurbishments. A University of Brighton graduate, he brings fresh perspectives to projects while enjoying outdoor activities like mountain biking and skateboarding in his spare time.
Questions
What architectural services does MVL offer?
We provide domestic and commercial design, conservation projects, feasibility studies, BIM visualisation, measured surveys, and party wall surveying. Services span from initial sketches to construction management.
How does the Domestic Sketch Scheme work?
Our architects visit your home to discuss needs and create bespoke sketch drawings within one day. This collaborative process ensures designs align with your vision and site-specific requirements.
Do you work outside the Surrey and Hampshire areas?
Yes, while our offices are in Godalming, Cardiff, and Alton, we undertake projects nationwide, including Green Belt areas, National Parks, and listed buildings.
What technology do you use for design projects?
We utilise Building Information Modelling (BIM) software for all projects, enabling 3D visualisation and precise planning. This technology improves accuracy and client engagement throughout the design process.
How are fees structured for architectural services?
Fees vary by project scope. We offer free feasibility calls and initial consultations. Detailed cost breakdowns are provided during the sketch scheme or feasibility study stages.
Can you assist with planning permissions and regulations?
Yes, we manage pre-planning consultations, submit applications, and prepare building regulation drawings. Our team coordinates with local authorities and specialist consultants to ensure compliance.