Business Details
17 Years
experience
Award-Winning RIBA Chartered Architects in Surrey
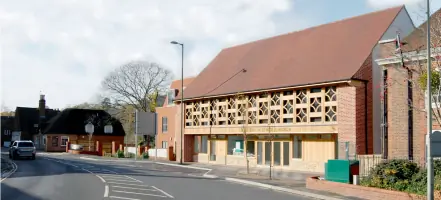
Established in 2009, Abode Architects is a RIBA chartered practice based in Farnham, Surrey, dedicated to creating innovative and bespoke architectural solutions for residential and commercial clients. Our approach combines creative design with technical expertise, utilising 3D CAD models and traditional sketching to visualise projects from concept to completion. With over 15 years of experience, we specialise in navigating complex planning processes, particularly for listed buildings and conservation areas, while maintaining a commitment to sustainable materials and ethical practices.Our team, led by directors Andrew and Rosemary Tomkins, provides end-to-end project management, from initial consultations to construction oversight, ensuring client visions are realised with precision and care. Recognised through local awards and a 98% planning approval rate since 2003, we prioritise collaborative relationships with clients, local authorities, and contractors to deliver spaces that harmonise functionality, aesthetics, and enduring value.
Services
Architectural Design
Planning Applications
3D Modelling
Site Management
Historic Renovations
Details
- Year established: 2009
Highlights and features
- RIBA chartered practice with over 15 years' experience in residential and commercial architecture
- 98% planning approval success rate since 2003
- Specialist expertise in listed buildings and conservation area projects
- 3D modelling and technical drawings ensure precise visualisation and execution
- Sustainable approach using ethically sourced materials and energy-efficient design
Associations and certifications
- RIBA
- LABC
What people say
Innovative design
Professional planning process
3D modelling visualisation
Attention to detail
Project management excellence
Services
Architectural Design
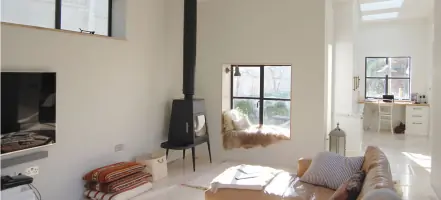
We create bespoke architectural designs for residential and commercial projects, specialising in new builds, extensions, and renovations. Our process combines hand-drawn sketches with advanced 3D CAD modelling to explore design options collaboratively with clients. From contemporary homes to sensitive historic building adaptations, we deliver solutions that balance aesthetic appeal with functional requirements while adhering to planning regulations.
Planning Applications
Our team specialises in navigating complex planning processes for both listed and modern properties. We prepare comprehensive applications incorporating technical drawings, 3D models, and sustainability considerations to maximise approval chances. With a 98% success rate since 2003, we provide strategic advice on addressing local authority requirements and resolving potential obstacles through our established relationships with planning departments.
3D Modelling
We utilise advanced 3D CAD modelling to help clients visualise projects at every stage. These interactive models allow real-time design adjustments during client meetings and serve as technical tools for engineers and builders. The technology enhances decision-making by demonstrating spatial relationships, sunlight effects, and structural elements, ensuring all stakeholders share a clear understanding of the proposed design before construction begins.
Site Management
Our practice offers comprehensive site management services, overseeing projects from foundation to completion. We provide regular site visits, contractor coordination, and budget monitoring to ensure projects meet design specifications and timelines. With extensive technical knowledge gained from managing diverse builds, we maintain quality control while addressing any construction challenges that arise during the building process.
Historic Renovations
We specialise in renovating and extending listed buildings and properties in conservation areas. Our approach preserves historical integrity while introducing modern improvements through careful material selection and innovative design solutions. We work closely with heritage officers and use traditional techniques alongside contemporary methods to achieve sensitive transformations that respect architectural history while meeting modern living standards.
People
Andrew J. Tomkins
Chartered Architect
Co-founder with over 15 years' experience in contemporary architecture and sustainable design. Trained at Edinburgh College of Art and Paris-Belleville School of Architecture, Andrew specialises in transforming client concepts into award-winning built projects through creative problem-solving and technical precision.
Rosemary A. J. Tomkins
Chartered Architect
Co-founder and design lead with expertise in natural light integration and historic building adaptations. Educated at Edinburgh College of Art and Copenhagen's Royal Academy, Rosemary brings technical excellence to complex planning challenges, particularly for listed properties and conservation area developments.
Questions
What architectural services do you specialise in?
We specialise in residential and commercial design, planning applications, 3D visualisation, site management, and historic building renovations across Surrey and surrounding counties.
How do you approach the design process?
We combine hand-drawn sketches with 3D CAD models for collaborative design exploration, working closely with clients and local authorities from concept development through to construction.
Can you help with listed building projects?
Yes, we have extensive experience with listed buildings and conservation areas, having successfully completed numerous sensitive renovations and extensions while maintaining historical integrity.
What is your planning application success rate?
We maintain a 98% planning approval rate since 2003 through strategic design approaches and strong relationships with local planning departments.
Do you offer construction management services?
Yes, we provide comprehensive site management including contractor coordination, budget monitoring, and quality control throughout the construction process.
How do you incorporate sustainability into projects?
We specify sustainably sourced materials, design energy-efficient buildings, and avoid UPVC windows, ensuring environmental responsibility without compromising design quality.