Business Details
23 Years
experience
Your Trusted Architectural Partner in Chester & North Wales
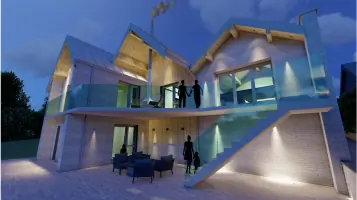
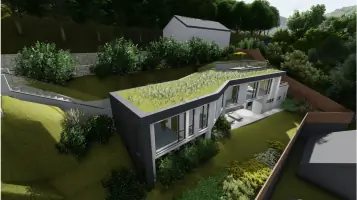
J P H Architects is a creative architectural practice with over two decades of experience across residential, commercial, and social housing sectors. Established in 2003, our studio combines sustainable design principles with innovative architectural solutions, specialising in Passivhaus and low-carbon construction. Our team of chartered architects and architectural technologists delivers tailored services, from planning applications to full construction detailing, ensuring projects meet budgetary and environmental standards. With studios in Chester and North Wales, we utilise cutting-edge 3D visualisation tools to help clients envision outcomes while maintaining a commitment to traditional craftsmanship.Our expertise spans listed building conservation, modern methods of construction, and energy-efficient design, reflecting a philosophy where functionality harmonises with aesthetic excellence. We prioritise collaborative working relationships, guiding clients through every project phase to transform visions into reality. Our reputation for technical precision and creative problem-solving has been built through decades of delivering high-quality, context-sensitive architecture.
Services
Residential Architecture
Commercial Development
Passivhaus Design
Conservation Projects
Social Housing
Details
- Year established: 2003
Highlights and features
- We have over 20 years of architectural experience across multiple sectors
- Specialists in Passivhaus and low-carbon building design
- Offer tailored services from planning to construction detailing
- Utilise advanced 3D visualisation technology for project clarity
- Maintain collaborative relationships throughout the design process
Services
Residential Architecture
We create bespoke residential solutions from new builds to extensions, blending aesthetic appeal with functional efficiency. Our expertise includes energy-efficient housing and modernisation projects that enhance property value while maintaining architectural integrity. Clients benefit from detailed 3D visualisations and expert guidance through planning processes.
Passivhaus Design
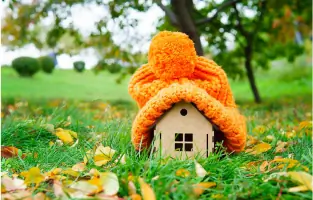
Specialist design services for ultra-low energy buildings meeting Passivhaus standards. We implement continuous insulation, airtight construction, and high-performance systems to reduce energy consumption by up to 90%. Our in-house experts ensure technical compliance while maintaining design quality and client comfort requirements.
Commercial Development
Comprehensive architectural solutions for commercial projects including retail units, office spaces, and industrial facilities. We balance practical functionality with striking design aesthetics, ensuring compliance with commercial regulations while optimising space efficiency and long-term operational costs for business clients.
Conservation Projects
Expertise in preserving listed buildings and historic structures using traditional techniques combined with modern technology. We navigate complex planning constraints to maintain architectural heritage while implementing necessary modernisations, ensuring sensitive restoration that respects original design intent and historical significance.
Social Housing
Design services for housing association projects and affordable housing schemes. We create practical, sustainable living spaces that meet regulatory standards while addressing community needs. Our approach combines cost-effective construction methods with innovative design to deliver high-quality, accessible housing solutions.
People
Robert Blount
Director
Chartered Architect and senior director with expertise in modern architectural design. Leads the company's creative direction while maintaining commitment to technical excellence and client satisfaction through over 20 years of practice leadership.
David Robbins
Architectural Technologist
Experienced architectural technologist driving design detail standards. Builds strong industry relationships and ensures technical compliance across diverse projects, combining practical construction knowledge with innovative design solutions for client benefit.
Liam Green
Architectural Technician
Skilled architectural technician supporting project delivery through detailed technical drawings and construction documentation. Contributes to maintaining high design standards while ensuring practical buildability across residential and commercial schemes.
Questions
What architectural services do you offer?
We provide residential, commercial, and social housing architecture, specialising in Passivhaus design, conservation projects, and new build developments across North Wales and the North West.
What is Passivhaus building design?
Passivhaus is a German standard for ultra-low energy buildings that use advanced insulation, airtight construction, and heat recovery systems to reduce energy consumption by up to 90% while maintaining comfort.
How do you approach listed building projects?
We combine traditional architectural techniques with modern technology to sensitively restore and adapt historic buildings, ensuring compliance with conservation regulations while meeting contemporary usage requirements.
Can you help with planning applications?
Yes, we provide full planning and building regulations services including architectural drawings, 3D visualisations, and specification documents to support successful planning submissions and approvals.
Do you work outside North Wales?
While based in Chester and Rhyl, we undertake projects across the UK. Our team offers remote consultations and site visits nationwide, maintaining the same high service standards regardless of location.