Business Details
Expert Architectural Services in Bedford
Legah Architecture is a family-run architectural practice with over a decade of experience in residential and commercial design. Our team combines technical expertise with a personal approach, guiding clients through every stage from initial consultation to building completion. We specialise in residential extensions, new builds, and planning applications, ensuring compliance with UK regulations while prioritising individual client needs. Our consultants provide tailored support for design, planning submissions, and building control documentation. With offices in Bedford, we serve clients across the region, offering virtual design visualisations and hands-on project management.Our ethos centres on building strong client relationships, understanding lifestyles, and creating functional spaces that reflect personal requirements. We maintain a friendly, collaborative environment where creativity thrives, treating every project - regardless of scale - with equal dedication. Our knowledge of property legislation and modern construction techniques ensures clients receive practical, forward-thinking solutions. We pride ourselves on transparency, supporting informed decision-making throughout the architectural process.
Services
Residential Extensions
New Builds
Planning Applications
Working Drawings
Building Control
Site Surveys
Design Consultation
Project Management
Highlights and features
- Family-run business with over 10 years' architectural experience
- Personalised guidance through every project stage
- Expertise in UK planning legislation and building regulations
- Friendly team combining creativity with technical precision
- Comprehensive support from concept design to construction
What people say
Creative ideas
Pleasure to work with
Attention to detail
Great relationships
Best possible experience
Services
Residential Extensions
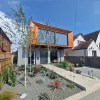
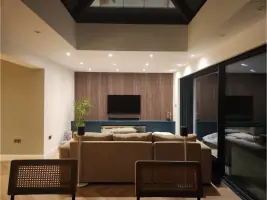
Design and planning of residential extensions including single/double storey additions. Our team creates functional spaces that complement existing properties while meeting building regulations. We handle all aspects from initial concept sketches to construction documentation, ensuring seamless integration with your current living environment. Clients receive 3D visualisations to preview proposed changes before work begins.
Planning Applications
Comprehensive planning submission services for residential and commercial developments. We prepare detailed documentation demonstrating compliance with local authority requirements, maximising approval chances. Our consultants manage communication with planning departments and address any conditions or objections that arise during the process. This includes preparing design and access statements where required.
Building Control
Preparation of technical drawings and specifications for building regulations approval. We ensure all new works meet UK safety, health, and environmental standards. Our packages include structural calculations from partner engineers and detailed construction details. We coordinate with building control bodies to facilitate smooth inspections throughout the project lifecycle.
Site Surveys
Detailed measured surveys of existing properties using modern equipment. We produce accurate floor plans, elevations, and cross-sections as foundation for design work. Surveys identify structural elements, existing services, and potential constraints affecting development proposals. This forms the basis for all subsequent architectural drawings and planning submissions.
New Builds
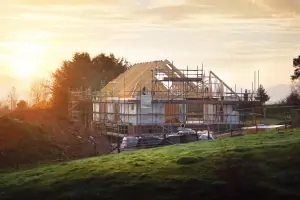
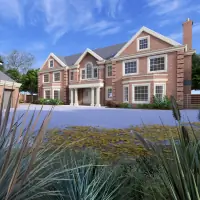
Full-service design and project management for new residential constructions. From concept development to final inspections, we create bespoke homes tailored to client specifications. Our services include selecting appropriate building materials, coordinating with contractors, and ensuring energy efficiency standards are met throughout the construction process.
Questions
What architectural services do you specialise in?
We specialise in residential extensions, new builds, planning applications, and building regulations compliance across Bedford and surrounding areas.
How do you handle the planning application process?
We prepare complete planning submissions, manage council communications, and address any conditions to maximise approval chances for your project.
Can you help with building regulations compliance?
Yes, we produce detailed technical drawings and coordinate with structural engineers to ensure all new works meet UK building standards.
Do you offer virtual design visualisations?
We provide computer-aided design visualisations to help clients preview proposed changes before construction begins.
What areas do you cover?
We operate primarily in Bedford, Amersham, and surrounding Bedfordshire areas for residential and commercial projects.