Business Details
13 Years
experience
Your Trusted Architectural Partner in Witney
Established in 2013, Freeman Architecture is a family-run architectural practice based in Witney, West Oxfordshire. Our approach prioritises client collaboration, ensuring every design reflects individual needs while balancing functionality and aesthetics. With expertise in residential and commercial projects, we offer end-to-end services including planning applications, 3D visualisation, construction drawings, and project oversight.Our team utilises innovative tools like VR technology to enhance design clarity and client engagement. Backed by over a decade of experience, we maintain a reputation for delivering high-quality, compliant solutions tailored to local planning requirements. Our commitment to transparent communication and continuous professional development ensures clients receive informed, reliable guidance throughout their projects.
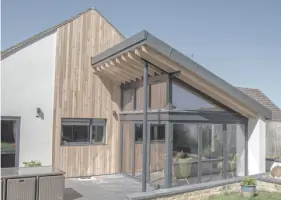
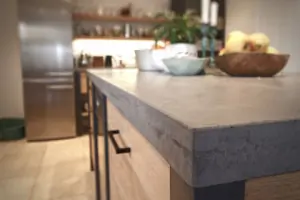
Services
Planning Drawings
3D Modelling
Construction Drawings
Tendering Services
Lighting Design
Interior Design
Project Management
E-Design Packages
Drafting Services
Details
- Year established: 2013
Highlights and features
- We have over a decade of experience in architectural design.
- Our team utilises VR technology for immersive design visualisation.
- We provide end-to-end project management support.
- Our designs prioritise local planning regulations and sustainability.
- We maintain transparent communication throughout the design process.
What people say
Professional and creative
Helpful and patient
Excellent communication
Innovative design ideas
Highly recommended
Services
Planning Drawings
We create detailed plans and elevations to meet client briefs, incorporating feedback to refine designs before submitting planning applications. Our expertise ensures compliance with local regulations while optimising spatial functionality. Clients benefit from clear visual representations and streamlined approval processes.
3D Modelling
Using VR technology, we provide immersive 3D walkthroughs and photorealistic images to help clients visualise final designs. This service enhances decision-making by clarifying material choices, lighting, and spatial relationships. It reduces costly revisions by ensuring alignment before construction begins.
Construction Drawings
Our comprehensive construction drawing packages detail every aspect of a project to meet building regulations. These drawings ensure builders have precise specifications, minimising errors and delays. Clients gain confidence in achieving compliant, high-quality results.
Interior Design
We craft functional, aesthetically pleasing interiors through mood boards, elevations, and product sourcing. Our designs balance form and function, tailored to client preferences. The service includes lighting schemes and material selections to create cohesive, inviting spaces.
Project Management
We coordinate builders, conduct site visits, and resolve issues during construction. This service ensures projects stay on schedule and within budget while maintaining design integrity. Clients receive regular updates and expert guidance from start to finish.
People
Matt Freeman
Co-Founder
Matt Freeman, co-founder of Freeman Architecture, brings extensive architectural expertise and a passion for creating functional, innovative spaces. He works closely with clients to understand their needs and deliver tailored design solutions. His approachable nature and commitment to excellence have earned him strong client trust and numerous successful projects.
Sarah Freeman
Co-Founder
Sarah Freeman, co-founder of Freeman Architecture, specialises in interior design and client collaboration. Her attention to detail and creative problem-solving ensures spaces are both beautiful and practical. She plays a key role in guiding clients through design decisions and project execution.
Questions
What architectural services do you offer?
We provide planning drawings, 3D visualisation, construction documentation, interior design, and project management for residential and commercial properties.
Do you work with residential clients?
Yes, we specialise in home extensions, renovations, and new builds, tailoring designs to individual lifestyles and budgets.
How do you handle planning applications?
We prepare and submit detailed plans to local authorities, addressing requirements to maximise approval chances while keeping clients informed throughout the process.
Can you assist with interior design?
Yes, our interior design service includes mood boards, space planning, and material selection to create cohesive, functional environments aligned with client preferences.
Do you offer virtual design consultations?
Yes, our E-Design service provides remote guidance for smaller projects or budget-conscious clients, offering flexible support via digital tools.
How long does a typical project take?
Timelines vary by scope, but we prioritise efficiency without compromising quality, providing clear schedules during initial consultations and adapting as needed.