Business Details
19 Years
experience
Award-Winning Chartered Architects in Swindon
Edward Tucker Architecture is a Chartered Architect practice established in 2007, dedicated to delivering high-quality residential design solutions across Swindon, Wiltshire, The Cotswolds, Gloucestershire, Berkshire, Oxfordshire, and throughout southern England. With 25 years of professional experience, our founding director Edward Tucker prioritises client needs through a collaborative approach, utilising advanced 3D design technology to visualise projects before construction.Recognised with four design awards since 2014, we combine regulatory compliance, Passivhaus expertise, and a network of trusted contractors to ensure successful project delivery. Our focus remains on creating tailored architectural solutions that enhance quality of life and property value, guided by principles of transparency and client satisfaction.

Services
House Extensions
New House Design
Housing Developments
Passivhaus Design
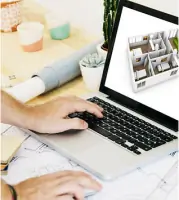
3D Design Services
Details
- Year established: 2007
Highlights and features
- Chartered Architects with professional regulation and insurance
- 25 years of residential design expertise
- Award-winning designs since 2014
- 3D design visualisation for accurate project previews
- Client-focused approach with transparent communication
Associations and certifications
- Royal Institute of British Architects (RIBA)
- Architects Registration Board (ARB)
What people say
Award-winning designs
Client-focused approach
3D design visualization
25 years experience
Trusted consultants network
Services
House Extensions
Specialist residential extensions designed to enhance living space and property value. We create functional, aesthetically pleasing additions that integrate seamlessly with existing structures while meeting planning regulations. Our approach combines practical space optimisation with innovative design solutions tailored to individual client requirements.
New House Design
Bespoke new home designs from concept to completion. We specialise in translating client visions into reality through site-specific designs that maximise environmental advantages. Our process includes planning permission support, budget management, and Passivhaus-standard energy efficiency options for modern, sustainable living spaces.
Housing Developments
Comprehensive design services for multi-unit residential developments. We navigate complex planning challenges in rural and urban settings, balancing commercial viability with design quality. Our expertise covers schemes from 20-unit estates to small-scale village projects across southern England, ensuring regulatory compliance and market-appropriate solutions.
Passivhaus Design
Specialist low-energy building design services meeting international Passivhaus standards. We integrate thermal efficiency, air-tightness, and mechanical ventilation systems into residential projects. This approach reduces energy consumption by up to 90% while maintaining superior indoor comfort levels through precise architectural detailing and material selection.
3D Design Services
Advanced 3D architectural visualisation tools for immersive project previews. Our BIM software enables clients to explore spatial relationships and design details before construction begins. This technology facilitates informed decision-making, reduces costly changes during build phases, and ensures alignment between client expectations and final delivery.
People
Edward Tucker
Founding Director
Chartered Architect with 25 years' experience specialising in residential design. Established the practice in 2007 after working in leading architectural firms. Focuses on client collaboration, 3D design innovation, and delivering award-winning projects across southern England.
Questions
What architectural services do you specialise in?
We specialise in residential projects including house extensions, new builds, and housing developments, with expertise in Passivhaus design and 3D visualisation technology.
Which areas do you cover?
We operate across Swindon, Wiltshire, The Cotswolds, Gloucestershire, Berkshire, Oxfordshire, and throughout southern England, with completed projects in Devon and London.
How does your 3D design process work?
Our BIM software creates immersive 3D models allowing clients to explore designs virtually before construction, ensuring clear understanding and reducing costly changes during build phases.
What qualifications do you hold?
We are Chartered Architects regulated by the Architects Registration Board, with Royal Institute of British Architects membership and Passivhaus design certification.
How do you ensure project success?
Through client collaboration, experienced consultant networks, regulatory compliance expertise, and advanced design technology to deliver projects on time and within budget.