Business Details
We are Steve Appleton Architectural Design, a specialist in extensions, conversions and new build design based in Witney, Oxfordshire. With over 25 years of experience, we hold Chartered Architectural Technologist (MCIAT) status since 1990, ensuring the highest professional standards. Our practice was founded in 2008, building a reputation for delivering bespoke, compliant design solutions to homeowners and builders alike. We hold full professional indemnity insurance, giving clients confidence that every project is protected against unforeseen risks. Our service ethos is friendly and professional, providing clear guidance while maintaining competitive fee rates that reflect the value we deliver. We collaborate closely with local architects and private house builders, offering integrated support from concept to completion.
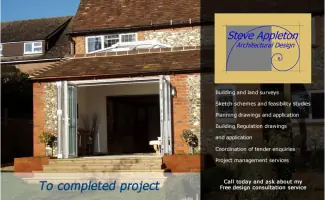
We conduct thorough building and land surveys, feasibility studies and planning applications, securing necessary consents such as Conservation Area and Listed Building Consent. Our project management expertise ensures that every contract, tender and construction phase is overseen with precision, safeguarding schedules and budgets. We provide a free, noobligation initial design consultation, allowing clients to explore design options without commitment. Clients consistently praise our innovative solutions and prompt resolution of planning issues, resulting in extensions that are sympathetic to existing houses and highly usable. Our commitment to client satisfaction is reflected in repeat referrals and glowing testimonials that highlight our expertise and reliability.
We conduct thorough building and land surveys, feasibility studies and planning applications, securing necessary consents such as Conservation Area and Listed Building Consent. Our project management expertise ensures that every contract, tender and construction phase is overseen with precision, safeguarding schedules and budgets. We provide a free, noobligation initial design consultation, allowing clients to explore design options without commitment. Clients consistently praise our innovative solutions and prompt resolution of planning issues, resulting in extensions that are sympathetic to existing houses and highly usable. Our commitment to client satisfaction is reflected in repeat referrals and glowing testimonials that highlight our expertise and reliability.
Highlights and features
- We have over 25 years of proven architectural experience.
- We hold full professional indemnity insurance coverage.
- We provide a free, noobligation initial design consultation.
- We work under Chartered Institute of Architectural Technologists standards.
- We collaborate with local architects and builders to optimise projects.
Services
Free Design Consultation
We offer a complimentary initial meeting to discuss your project goals and design preferences. This session helps us outline realistic options, statutory requirements and a clear service scope for extensions, conversions, or new builds. Clients benefit from informed decisionmaking and a tailored design strategy that aligns with budget and regulatory compliance.
Building Surveys
We conduct comprehensive building and land surveys to assess structural conditions, site constraints and potential for development. These digital surveys provide accurate data for architects, planners and contractors, ensuring informed decisionmaking. Clients receive a detailed report that identifies risks, opportunities and costeffective solutions for their projects.
Feasibility Studies
We produce sketch schemes and feasibility studies to visualise your ideas and evaluate their practicality. These studies consider budget constraints, planning regulations and site characteristics, helping you prioritise viable options. Clients gain a clear understanding of costs, timelines and regulatory pathways, enabling confident project planning.
Planning Applications
We prepare and submit planning drawings and applications, including Conservation Area and Listed Building Consent where required. Our submissions adhere to local authority guidelines, ensuring swift assessment and approval. Clients benefit from reduced risk of objections and a smoother, faster permitting process for their extensions or conversions.
Project Management
We manage the building contract as your representative, coordinating all activities from tender to completion. Our project management ensures timelines, budgets and quality standards are maintained throughout construction. Clients experience peace of mind, knowing every detail is monitored and communicated transparently.