Business Details
20 Years
experience
Residential Architects in Richmond | 50 Degrees North Architects
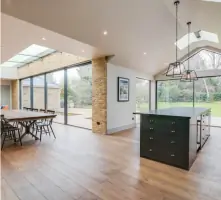
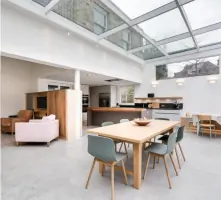
50 Degrees North Architects has been delivering tailored residential architecture solutions since 2006. Our team of seven experienced professionals combines decades of expertise with a client-centric approach, specialising in transforming residential spaces through new builds, extensions, and renovations. We prioritise active listening during initial consultations to create customised proposals that align precisely with client visions. Our streamlined process covers feasibility studies, design development, planning permission applications, and project management, supported by a network of trusted contractors and specialists.With over 1,600 completed projects, we maintain a strong focus on residential architecture while continuously refining our methodology to ensure clarity and simplicity throughout the design journey. Our Richmond-based studio offers accessible, personable service with dedicated project architects assigned to each client, ensuring consistent communication and expert guidance from concept to completion.
Services
Residential Architecture
Design Development
Planning Permission
Project Management
Interior Design
Feasibility Studies
Landscape Design
Heritage Buildings
New Builds
Extensions
Details
- Year established: 2006
Highlights and features
- 17 years of dedicated residential architecture experience
- Tailored service with dedicated project architects
- Streamlined process from concept to completion
- Local Richmond-based architects with regional expertise
- Established network of trusted construction professionals
What people say
Creative vision
Professional approach
Excellent communication
Exceptional results
Knowledgeable team
Services
Residential Architecture
We specialise in creating bespoke residential spaces that reflect individual client needs. Our architecture services cover new builds, extensions, and renovations, focusing on functional yet aesthetically pleasing designs. With 17 years' experience, we combine technical expertise with creative vision to deliver spaces that enhance daily living while maintaining architectural integrity.
Planning Permission
Our planning permission service navigates complex regulations to secure approvals for residential projects. We prepare comprehensive documentation, manage submissions, and track applications through to completion. With extensive experience handling hundreds of cases, we maximise approval chances while minimising client effort, ensuring compliance with local authority requirements throughout the process.
Design Development
We transform client visions into detailed architectural plans through our design development service. Starting with initial sketches, we refine concepts into workable designs that balance aesthetics and functionality. Our team collaborates closely with clients to ensure every detail aligns with their lifestyle needs while maintaining architectural excellence throughout the development process.
Project Management
Our project management service coordinates all aspects of construction from start to finish. We liaise with contractors, monitor progress, and ensure adherence to timelines and budgets. By maintaining direct communication with clients throughout the build phase, we guarantee their vision translates accurately into the final structure while addressing any challenges that arise.
Feasibility Studies
We conduct comprehensive feasibility studies to assess project viability before design begins. Our analysis examines site constraints, planning regulations, and budget considerations to establish realistic project parameters. This early evaluation helps identify opportunities and limitations, ensuring informed decision-making that aligns client expectations with achievable outcomes.
People
Leigh Bowen
Founder
Leigh established 50 Degrees North Architects in 2006 after identifying a gap in tailored residential architecture services. With extensive industry experience, he leads our team in delivering creative solutions that combine technical expertise with client-focused design principles.
Questions
What architectural services do you specialise in?
We focus exclusively on residential architecture, including new builds, extensions, renovations, and interior design. Our services cover the full project lifecycle from initial concept to construction completion.
How do you approach client collaboration?
We begin with detailed consultations to understand your vision, followed by customised proposals. Each project has a dedicated architect who maintains regular communication throughout the design and build process.
Can you help with planning permission applications?
Yes, we manage the entire planning permission process including document preparation, submission, and ongoing liaison with local authorities to ensure successful approvals for residential projects.
Do you work with listed buildings or heritage properties?
Yes, we have significant experience working with Victorian, Edwardian, and other heritage properties, ensuring sensitive modernisation while maintaining historical integrity through appropriate design solutions.
What areas do you cover?
While based in Richmond, we work across London and surrounding areas, handling projects in diverse architectural styles from period properties to contemporary new builds.
How are projects typically structured?
Our process follows clear stages: initial consultation, feasibility assessment, design development, planning permission, contractor selection, and project management through to completion.