Business Details
Your Trusted Architectural Partner in Sevenoaks
Based in Sevenoaks, Kent, Sevenoaks Plans has established itself as a trusted architectural practice serving residential clients across Sevenoaks and surrounding areas. With over two decades of experience in the construction industry, our team of RIBA-accredited architects combines local expertise with cutting-edge technology to deliver tailored design solutions. We specialise in residential architecture, including extensions, loft conversions, house renovations, and new builds, utilising 3D modelling and virtual reality to visualise projects with precision. Our commitment to transparency is evident in our fixed-price packages and detailed cost breakdowns, ensuring no hidden extras.We prioritise environmental sustainability in every design while maintaining a deep understanding of local planning regulations and conservation considerations. Our client-centric approach focuses on clear communication, responsive service, and leveraging our extensive network of industry contacts to streamline the building process. Backed by numerous five-star reviews, we pride ourselves on transforming architectural visions into reality with professionalism and technical excellence.
Services
Ground Floor Extensions
Loft Conversions
New Build Homes
House Renovations
Planning Approvals
Highlights and features
- We have over 20 years of local architectural experience
- Our team includes RIBA-accredited architects
- We provide transparent fixed-price packages
- We utilise virtual reality for design visualisation
- We maintain strong local planning authority relationships
Associations and certifications
- RIBA
- ARB
What people say
Fantastic service
Professional and prompt
Creative design solutions
Smooth planning process
Highly recommend
Services
Ground Floor Extensions
We design practical ground floor extensions that maximise living space while preserving garden areas. Our architects use glass bi-fold doors and light-enhancing techniques to create seamless indoor-outdoor transitions. Clients receive detailed 3D visualisations and transparent cost breakdowns for projects ranging from kitchen expansions to family living areas.
Loft Conversions
Our loft conversion specialists transform unused roof spaces into valuable living areas. We employ design strategies like dropped ceilings and extended dormers to optimise headroom and natural light. Projects typically include additional bedrooms, bathrooms, or home offices, with planning permission secured where required.
New Build Homes
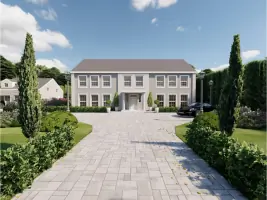
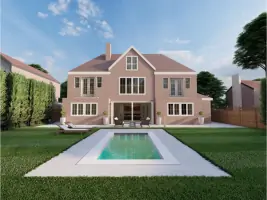
From concept to completion, we create bespoke new homes tailored to client specifications. Our services cover site analysis, architectural design, planning applications, and construction management. Recent projects include contemporary four-bedroom houses and period-style properties with modern amenities.
House Renovations
We modernise existing homes through strategic renovations that enhance functionality and aesthetics. Services include internal reconfiguration, period feature preservation, and energy efficiency upgrades. Our team manages both minor updates and comprehensive transformations of 140+ year-old properties.
Planning Approvals
Our planning experts navigate local authority requirements to secure approvals for extensions and new builds. We prepare detailed submissions, manage council communications, and leverage our LABC membership to expedite processes. This includes handling complex cases in conservation areas.
People
Fiona Dennis
Director
With extensive architectural experience, Fiona oversees project delivery and client relations. Her expertise in residential design ensures practical solutions that meet both client needs and regulatory requirements.
David Dennis
Director
Founder David brings over 20 years of construction industry experience. His hands-on approach and local knowledge guide projects from initial concepts through to planning approval and construction phases.
Helga Visalli
Design Director
RIBA-registered Helga leads the creative design team. Her innovative approach balances aesthetic appeal with functional requirements, as demonstrated in award-winning projects across Kent.
Questions
What architectural services do you specialise in?
We specialise in residential architecture including extensions, loft conversions, new builds, and property renovations across Kent and the South-East.
How do you handle planning permission applications?
Our team prepares comprehensive planning submissions, manages council communications, and utilises our LABC membership to streamline approvals for extensions and new builds.
Do you offer fixed-price packages?
Yes, we provide transparent fixed-price packages for various projects, including detailed cost breakdowns with no hidden extras.
Can you help with conservation area projects?
Our local expertise includes working in conservation areas, balancing modern design with period features while meeting planning requirements.
What technology do you use for design visualisation?
We employ 3D modelling software and virtual reality tools to help clients visualise their completed projects before construction begins.