Business Details
Bespoke Architectural Design Services
Peter Jackson Architects is a dedicated architectural practice committed to transforming clients' visions into reality through bespoke design solutions. With a focus on individuality and collaboration, we specialise in creating spaces that reflect the unique needs and lifestyles of our clients. Our expertise spans residential projects, including private homes, extensions, and alterations, as well as commercial developments such as sports facilities and retail spaces. We prioritise understanding the character of each site and its surroundings to deliver designs that harmonise with their environment while maintaining buildability and cost-effectiveness. Our team combines technical proficiency with creative flair, ensuring that every project benefits from both aesthetic appeal and practical functionality.We actively engage with clients throughout the design process, from initial concept to construction, to guarantee that the final result aligns with their aspirations. Our commitment to quality extends to navigating planning regulations and building standards with precision, offering comprehensive support from feasibility studies to contract administration. As registered members of the Architects Registration Board, we uphold rigorous professional standards, providing clients with the assurance of working with qualified experts who are dedicated to delivering excellence in architectural design.
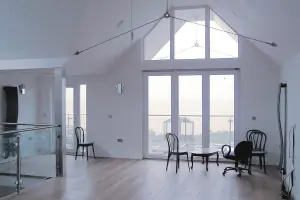
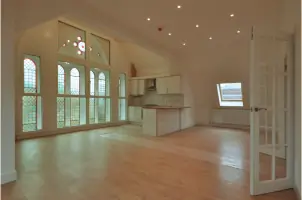
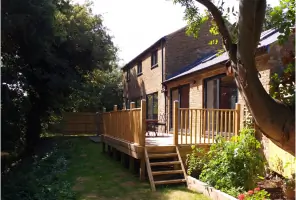
Services
Architectural Design
Planning Applications
Listed Buildings
Construction Information
Building Contract Administration
Highlights and features
- We offer 30+ years of experience in bespoke architectural design.
- Our team holds full accreditation with the Architects Registration Board.
- We provide end-to-end project management from concept to completion.
- Our designs prioritise environmental sensitivity without compromising aesthetics.
- We maintain transparent communication throughout the design and construction process.
Associations and certifications
- Architects Registration Board
What people say
Collaborative approach
Design expertise
Attention to detail
Functional spaces
Aesthetically pleasing
Services
Architectural Design
We create tailored architectural designs that respond to clients' specific needs and site conditions. Our approach combines creativity with technical expertise to produce functional, aesthetically pleasing spaces. Each project benefits from our deep understanding of construction methods and planning regulations.
Planning Applications
Our team prepares comprehensive planning applications including detailed drawings and supporting documentation. We navigate local authority requirements to maximise approval chances, addressing design access statements and statutory contributions while ensuring compliance with current planning policies.
Listed Buildings
Specialist conservation work for listed buildings and conservation areas. We balance historical sensitivity with modern requirements, understanding architectural styles and construction techniques to preserve heritage value while enabling necessary adaptations.
Construction Information
Detailed construction drawings and specifications that translate design concepts into buildable instructions. Our documentation ensures accurate cost estimation and construction, covering structural details, material specifications, and regulatory compliance requirements.
Building Contract Administration
Ongoing contract administration services that oversee project implementation. We act as impartial intermediaries between clients and contractors, managing payments, variations, and quality control to ensure projects meet design intent and contractual obligations.
Questions
What architectural services do you offer?
We provide full architectural services including design, planning applications, listed building consents, construction documentation, and contract administration for residential and commercial projects.
Do you work outside Kent?
While based in Whitstable, we work across Kent and occasionally take on projects beyond the county when site conditions or client requirements warrant our involvement.
How are your fees calculated?
Fees depend on project complexity and scope. We offer transparent fee structures based on time charges for feasibility studies or percentage-based calculations for design and construction phases.
Can you help with listed building projects?
Yes, we specialise in working with listed buildings, combining historical sensitivity with modern requirements to preserve architectural heritage while enabling practical adaptations.
What happens during the initial consultation?
We discuss your project vision, budget, and requirements during an initial meeting to determine how we can best help you achieve your architectural goals.
How do you handle planning applications?
We prepare comprehensive planning submissions with technical drawings and supporting documents, managing the entire process from submission to approval or appeal.