Business Details
28 Years
experience
Your Trusted Edinburgh Architect for Custom Residential Design
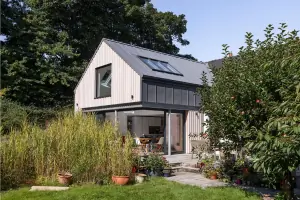
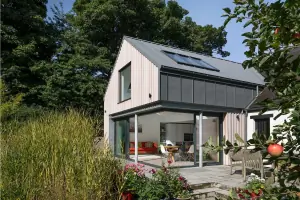
Established in 1998, Urban Creatures specialises in bespoke residential architecture across Edinburgh and surrounding areas. With over two decades of experience, our practice focuses on creating tailored designs that harmonise with clients' lifestyles and Edinburgh's unique architectural character. We guide homeowners through every stage from initial concept to project completion, offering expert navigation of planning regulations and building warrants. Our collaborative approach prioritises practical yet imaginative solutions, incorporating sustainable practices while maintaining deep respect for local heritage.The firm's portfolio demonstrates consistent delivery of light-filled, functional spaces that enhance daily living. Client testimonials highlight our meticulous attention to detail, transparent communication, and ability to transform residential spaces into personalised environments that exceed expectations.
Services
Residential Architecture
Home Extensions
Space Reconfiguration
Eco-Friendly Design
Planning Applications
Details
- Year established: 1998
Highlights and features
- 20+ years' experience in Edinburgh residential architecture
- Specialist knowledge of local planning regulations
- Personalised design approach for each project
- Comprehensive service from concept to completion
- Proven track record with complex building projects
What people say
Fantastic design
Stress-free process
Creative solutions
Meticulous attention to detail
Professional and reliable
Services
Residential Architecture
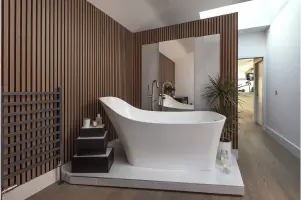
Creating custom residential spaces that balance aesthetics and functionality. Our architectural solutions adapt to Edinburgh's unique urban fabric while meeting individual client needs. We specialise in transforming existing properties and designing new homes that maximise natural light and spatial efficiency.
Home Extensions
Designing seamless home extensions that enhance living spaces. From side returns to loft conversions, we create practical additions that comply with local planning requirements while maintaining architectural coherence with original structures.
Space Reconfiguration
Optimising internal layouts for improved functionality. Our team specialises in reworking existing spaces to create open-plan living areas, modern kitchens, and multi-functional rooms that better suit contemporary lifestyles.
Eco-Friendly Design
Integrating environmentally conscious solutions into residential projects. We incorporate energy-efficient materials, passive design principles, and renewable technologies to create homes that reduce environmental impact without compromising comfort.
Planning Applications
Navigating Edinburgh's planning system on behalf of clients. Our expertise ensures designs meet local authority requirements while advocating for clients' interests throughout the approval process for extensions and new builds.
People
Louise McBride
Architect
Graduated from Mackintosh School of Architecture in 1998 with over 20 years' experience in residential design. Specialises in Edinburgh property transformations, combining technical expertise with creative vision to deliver functional, beautiful spaces that exceed client expectations.
Questions
What types of residential projects do you specialise in?
We specialise in home extensions, property renovations, new builds, and interior space reconfigurations across Edinburgh and surrounding areas.
How do you handle planning permission requirements?
We manage the entire planning application process, ensuring compliance with Edinburgh City Council regulations while advocating for our clients' interests.
Can you work with existing architectural styles?
Yes, we specialise in creating designs that harmonise with Edinburgh's diverse architectural heritage while incorporating modern functionality.
What is your design process?
Our process includes initial consultation, site survey, concept design, planning approval, building warrant submission, and construction oversight with regular progress updates.
Do you handle eco-friendly building solutions?
Yes, we integrate sustainable materials, energy-efficient systems, and passive design principles to create environmentally responsible residential projects.
How are project fees structured?
Fees are tailored to each project's scope and complexity, typically calculated as a percentage of construction costs with transparent breakdowns provided upfront.