Business Details
34 Years
experience
Award-Winning Architects in Berwickshire | Keith Renton Architect
Established in 1992, Keith Renton Architect is a family-run practice based in the Scottish Borders, delivering architectural solutions across the UK. Our expertise spans residential design, conversions, and sustainable architecture, with a focus on the internationally recognised Passivhaus standard. Over two decades of experience enable us to transform client visions into functional, energy-efficient spaces that exceed expectations. We prioritise individualised service, avoiding generic templates to create bespoke designs tailored to each project's unique requirements. Our commitment to low-energy design has earned accolades, including appearances on national TV and features in architectural publications. Clients benefit from our comprehensive approach, managing projects from initial concept through to completion while ensuring cost efficiency and aesthetic excellence.Our team's qualifications include Certified Passive House Design accreditation and membership in professional bodies such as the AECB and Passive House Trust. Testimonials highlight our ability to deliver dream homes that combine practicality with visual appeal, as evidenced by awards and repeat client engagements. We offer free initial consultations to explore client needs and provide transparent fixed-fee quotations. Our process integrates 3D visualisation, feasibility studies, and full project management, ensuring seamless execution from planning to construction oversight.
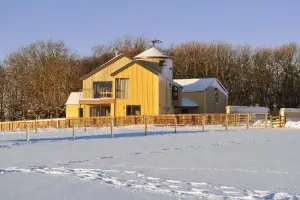
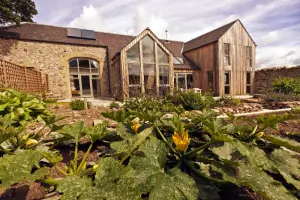
Services
New House Design
Building Conversions
Sustainable Architecture
Passivhaus Certification
Architectural Consultations
Planning Applications
Energy Calculations
Project Management
3D Visualisation
Historic Building Work
Details
- Year established: 1992
Highlights and features
- We have over 30 years of experience in residential architecture and sustainable design
- Our team holds Certified Passive House Design accreditation
- We provide tailored solutions without using standard templates
- We offer free initial consultations with no obligation
- Our projects have won regional and national awards
Associations and certifications
- Passivhaus Institute
What people say
Perfect embodiment of our needs
Great idea for the larder
Warm and comfortable homes
Award-winning extension design
Delight to work with
Services
Passivhaus Design
We create buildings to the rigorous Passivhaus standard, ensuring exceptional energy efficiency through advanced insulation, airtightness, and thermal bridge-free construction. Our expertise reduces heating demand by up to 90% compared to conventional buildings while maintaining superior comfort. Clients benefit from lower running costs and enhanced environmental performance without compromising design quality.
Residential Conversions
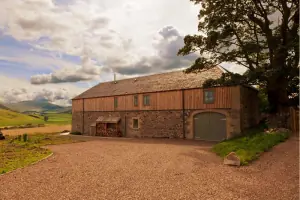
Our team specialises in converting existing structures from derelict barns to listed buildings into modern living spaces. We combine structural analysis with creative design to preserve historical character while meeting contemporary needs. Each project receives tailored solutions that maximise natural light and improve energy efficiency without losing original architectural features.
New House Design
We design unique, client-specific residences without using standard templates. Our approach explores all spatial possibilities to create functional layouts that respond to site conditions and personal requirements. Each design balances aesthetic appeal with practical considerations, ensuring homes that are both beautiful and highly liveable spaces tailored to individual lifestyles.
Architectural Consultations
We offer expert guidance through free initial consultations to explore project viability and budget considerations. Our advice covers planning constraints, design options, and regulatory requirements. Clients receive clear direction to make informed decisions before committing to full architectural services, ensuring alignment between vision and practical implementation.
Project Management
We provide comprehensive project management from planning through to completion. Our services include contractor selection, tender documentation, and on-site inspections. We ensure adherence to design specifications, budget parameters, and regulatory standards throughout construction. Clients benefit from coordinated delivery that maintains design integrity while managing timelines and quality control effectively.
People
Keith Renton
Principal Architect
BSc, B.Arch(Hons) ARIAS graduate from Dundee University (1986). Established the practice in 1992 with expertise in low-energy design. Certified Passive House Designer since 2011 and member of multiple architectural sustainability bodies.
Ruth Renton
Project Coordinator
BA(Hons) graduate from Duncan of Jordanstone College of Art (1984). Manages administrative operations, project coordination, and design consultation. Integral to client communication and project workflow management within the family-run practice.
Questions
What architectural services do you specialise in?
We specialise in residential new builds, conversions, extensions, and sustainable design including Passivhaus certification across Scotland and Northern England.
What is Passivhaus standard building?
Passivhaus is a rigorous energy efficiency standard producing ultra-low energy buildings requiring minimal heating, achieved through superior insulation and airtight construction.
How does your design process work?
Our process includes initial consultation, surveying, 3D design development, planning applications, building warrant acquisition, and full project management through construction.
Do you work outside the Scottish Borders?
Yes, while based in Berwickshire, we undertake projects throughout Scotland, Northumberland, and across the UK.
What fees structure do you use?
We provide transparent fixed-fee quotations after initial free consultations, detailing all costs with no hidden charges.
Are you qualified to handle conservation projects?
Yes, we have extensive experience with listed buildings and historic structures, combining modern functionality with traditional architectural integrity.