Business Details
Expert Residential Architecture Services
Lanham Architects is a practice dedicated to creating bespoke architectural solutions that harmonise with both client aspirations and historical context. Our approach prioritises active listening to understand individual needs, offering design consultations at client properties to develop tailored concepts. With expertise in heritage conservation and modern design, we specialise in transforming Grade II listed buildings while integrating contemporary elements and sustainable technologies. Our portfolio demonstrates a commitment to preserving architectural integrity while delivering functional, future-ready spaces. We provide transparent pricing structures with fixed fees for each project stage, allowing clients flexibility to pause at any phase.Our team combines technical proficiency with creative problem-solving to address complex architectural challenges, from oast house conversions to innovative new builds. By blending traditional craftsmanship with modern innovations like biomass heating systems and ground source heat pumps, we create spaces that balance heritage with contemporary living requirements. Our process begins with on-site measurements and collaborative sketching to ensure accurate concept plans that reflect clients' visions.
Services
Residential Architecture
Heritage Restoration
New Build Design
Property Extensions
Sustainable Design
Highlights and features
- Personalised design consultations at your property
- Specialists in Grade II listed building conservation
- Transparent fixed-fee pricing structure
- Integrates sustainable technologies in heritage projects
- Combines traditional craftsmanship with modern innovation
Services
Heritage Restoration
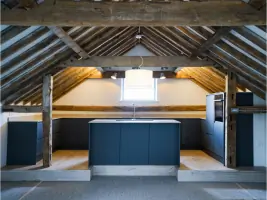
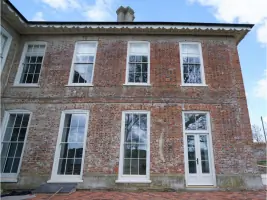
Specialist conservation of Grade II listed properties including barn conversions and manor house refurbishments. We maintain historical integrity while incorporating modern amenities and energy-efficient systems. Our approach preserves original features like timber balustrades and Tudor-era structures while meeting current building standards through discreet insulation and sustainable heating solutions.
New Build Design
Creation of modern residential properties with innovative design elements. Projects include triangular stair windows, sedum roofs, and jungle lodge-style summerhouses that blend with natural surroundings. We balance aesthetic appeal with practical considerations, ensuring properties maintain market value through thoughtful integration of mature landscapes and long-distance views.
Property Extensions
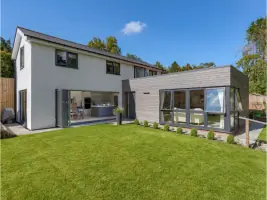
Redesign and expansion of existing residential structures while maintaining architectural coherence. Our work includes adding timber frame extensions, glass conservatories, and roof conversions that enhance functionality without compromising original design elements like Sussex hung tiles and weatherboarding.
Sustainable Design
Integration of renewable energy systems into both historic and modern buildings. Solutions include biomass heating, ground source heat pumps, and underfloor heating systems that reduce environmental impact while maintaining comfort standards. We ensure discreet implementation that preserves visual aesthetics in heritage properties.
Design Consultation
On-site design consultations to understand client requirements through property tours and collaborative sketching. We provide concept plans developed at client dining tables using precise measurements, offering transparent pricing structures with fixed fees per project stage and flexibility to pause at any development phase.
Questions
What architectural styles do you specialise in?
We specialise in both heritage conservation for Grade II listed buildings and contemporary residential design, blending traditional elements with modern innovations.
Can you work with listed buildings?
Yes, we have extensive experience with Grade II listed properties, maintaining historical integrity while incorporating modern amenities and energy-efficient systems.
How do you involve clients in the design process?
We conduct on-site consultations, take measurements during property tours, and develop concept plans collaboratively at client dining tables using hand sketches.
What sustainable technologies do you incorporate?
We integrate biomass heating systems, ground source heat pumps, and discreet insulation solutions that reduce environmental impact while maintaining architectural integrity.
How are project costs structured?
We offer transparent fixed fees for each project stage, allowing clients to pause work at any phase with clear cost breakdowns provided upfront.
Do you handle both small and large projects?
Yes, we manage projects ranging from single-room extensions to full property conversions, tailoring our approach to each project's scale and complexity.