Business Details
Your Trusted Architectural Partner in Wales and Herefordshire
Rockfield Architecture is a small residential architectural practice dedicated to delivering affordable design solutions across Wales, Herefordshire, and surrounding areas. With expertise in planning applications, building regulations, and project management, we provide tailored services for residential and commercial projects of all scales. Our team combines technical proficiency with a client-focused approach, ensuring smooth project execution from initial concept to completion. We specialise in house extensions, loft conversions, new builds, and garage conversions, supported by services such as topographical surveys and photorealistic CGI visualisations. Our commitment to quality is reflected in our clients' testimonials, which highlight our responsiveness, professionalism, and ability to accommodate design changes.We prioritise clear communication, competitive pricing, and detailed planning documentation to ensure client satisfaction. Our services extend to feasibility studies, sustainable design specifications, and 3D imaging, enabling clients to visualise projects before construction begins. Based in Abergavenny and Hereford, we serve locations including Cardiff, Newport, Monmouth, and the Forest of Dean. Our team's extensive experience and local knowledge ensure projects meet regulatory standards while aligning with client aspirations. We offer free consultations to discuss your architectural needs and provide ongoing support throughout the development process.
Services
Planning Applications
Building Regulations
House Extensions
Loft Conversions
New Builds
Garage Conversions
Project Management
Topographical Surveys
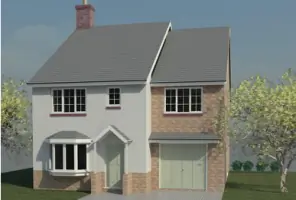
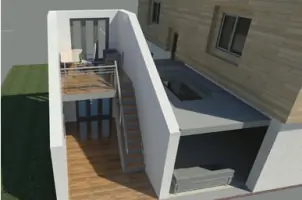
CGI Visualisations
Feasibility Studies
Highlights and features
- We offer free initial consultations to understand your project requirements
- Our team has extensive experience in residential and commercial architectural design
- We provide competitive pricing compared to other local architectural practices
- We deliver detailed, builder-friendly plans that streamline construction processes
- Our services include photorealistic CGI visualisations for pre-construction clarity
What people say
Highly professional
Prompt and efficient
Wealth of knowledge
Competitive pricing
Builder-friendly plans
Services
Planning Applications
We manage full planning application processes, ensuring compliance with local regulations. Our expertise streamlines approvals for residential and commercial developments. Clients benefit from our detailed submissions and local authority knowledge.
Loft Conversions
We deliver complete loft conversion packages including planning and building regulations. Our designs maximise space efficiency while meeting structural requirements. Starting from 1450, we provide cost-effective vertical expansion solutions.
Project Management
Our project management covers contractor tendering, contract administration, and site monitoring. We ensure timely delivery and quality control throughout construction phases. Clients receive regular progress updates and budget management.
CGI Visualisations
We create photorealistic computer-generated images to visualise projects pre-construction. This service helps clients make informed design decisions. Our CGI work ensures clarity about final outcomes before building begins.
Topographical Surveys
We conduct detailed topographical surveys for accurate site analysis. This data informs design decisions and planning applications. Our surveying services support precise architectural planning and development feasibility assessments.
People
Steve
Architect
Steve combines technical expertise with client-focused service, offering prompt responses and design flexibility. With extensive experience in residential projects, he ensures clear communication and practical solutions throughout the architectural process.
Stephen
Architect
Stephen provides professional architectural services with a focus on client collaboration. His approach includes challenging design ideas to create functional family spaces while maintaining project feasibility and budget control.
Questions
What architectural services do you offer?
We provide planning applications, building regulations, house extensions, loft conversions, new builds, project management, and CGI visualisations across Wales and Herefordshire.
Do you offer free consultations?
Yes, we provide free initial consultations to discuss your architectural requirements and project scope.
What areas do you cover?
We operate in Abergavenny, Hereford, Cardiff, Newport, Monmouth, Ross on Wye, and surrounding areas of Wales and Herefordshire.
How do you handle design changes?
We accommodate design modifications throughout the process, offering alternative suggestions to meet client needs while maintaining project viability.
What makes your services competitive?
Our detailed planning documentation, competitive pricing, and builder-friendly designs streamline construction processes for better client outcomes.
Can you visualise projects before construction?
Yes, we offer photorealistic CGI visualisations to help clients understand final project outcomes before building commences.