Business Details
Award-Winning Sustainable Architects in Eastbourne
Sustainable Design Collective is an award-winning architectural practice specialising in low-carbon, sustainable design solutions. With over 35 years of combined experience, our RIBA-registered architects deliver tailored design and build services for residential and commercial projects, including Passivhaus-certified kit homes, social housing, and retrofit schemes. Our multidisciplinary team integrates architectural expertise with environmental consultancy, offering end-to-end project management from planning permission to completion.We prioritise energy efficiency, using pre-fabricated timber frame systems that reduce construction time by up to 8 weeks while achieving ultra-low U-values. Our consultancy services extend to renewable energy strategies, Code for Sustainable Homes assessments, and Passivhaus PHPP modelling, ensuring clients meet stringent sustainability targets. Headquartered in Eastbourne, we serve projects nationwide, combining innovation with practicality to create buildings that harmonise with their environment and users' needs.
Services
Kit Homes
Passivhaus Design
Sustainability Consultancy
Social Housing Solutions
Timber Frame Construction
Highlights and features
- 40+ years of combined experience in sustainable architecture
- Passivhaus-certified design and build expertise
- Integrated timber frame kit homes with 90% lower heating bills
- RIBA-registered architects with planning approval success in conservation areas
- Comprehensive sustainability consultancy including SAP, EPC, and PHPP modelling
Associations and certifications
- RIBA
- Code for Sustainable Homes Assessors
Services
Kit Homes
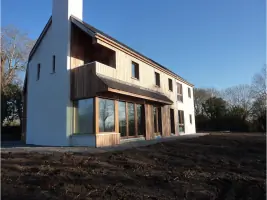
Our pre-fabricated timber frame kit homes combine rapid construction with ultra-low energy efficiency. Using Passivhaus principles, these homes achieve U-values as low as 0.10W/mK for roofs and walls, reducing heating bills by up to 90%. The system includes precision-engineered components manufactured in controlled factory conditions, enabling watertight construction within 2-3 weeks on-site while maintaining environmental sustainability through recycled materials.
Passivhaus Design
Specialist Passivhaus design services optimise building performance through thermal modelling and PHPP calculations. We deliver certified Passivhaus projects with twin-wall construction, 0.12W/mK U-values, and guaranteed airtightness below 0.6ACH@50Pa. Our approach integrates triple-glazed windows, mechanical ventilation with heat recovery (MVHR), and thermal bridge-free foundations to create comfortable, climate-resilient buildings that exceed UK building regulations by 10 times.
Sustainability Consultancy
Comprehensive sustainability consultancy covering renewable energy strategies, Code for Sustainable Homes assessments, and SAP/EPC compliance. Our experts provide feasibility studies for solar PV, heat pumps, and biomass systems, alongside thermal bridging analysis and Passivhaus certification support. We specialise in local authority planning requirements, delivering tailored energy statements that balance environmental goals with cost-effective implementation for residential and commercial developments.
Social Housing Solutions
Turnkey social housing solutions combining affordability with Code for Sustainable Homes Level 5 compliance. Our Devon development achieved 1440/m efficiency through innovative two-level designs addressing challenging topography. Services include project management, planning consent in sensitive areas, and cost-effective timber frame construction tailored for rural communities, integrating MVHR systems and renewable energy to reduce long-term operational costs.
Timber Frame Construction
MMC-compliant timber frame construction using factory-engineered components for precision and minimal waste. Our system features twin-wall panels with 300mm Warmcell insulation (0.12W/mK), structural I-beams, and EPS passive slabs achieving 0.10W/mK U-values. The process enables simultaneous groundwork and superstructure manufacturing, reducing build time by 4-8 weeks while maintaining Passivhaus standards for airtightness and thermal performance.
People
Bill Brown
Managing/Technical Director
RIBA-registered architect with 40+ years' experience in housing and commercial architecture. Former Director of Housing in local government, specialising in planning approvals for conservation areas and listed buildings. Leads technical design and project management for complex sustainable developments.
Donal Brown
Sustainability Director
Environmental scientist with expertise in climate change mitigation and low-carbon housing. Specialises in Passivhaus standards, SAP assessments, and renewable energy integration. Holds MSc in Sustainability and leads consultancy services for energy strategies and Code for Sustainable Homes compliance.
Dr Di Parkin
Company Secretary
Company secretary with 30 years' management experience in public and private sectors. Oversees administrative operations and project coordination, ensuring compliance with regulatory standards across all architectural and construction activities.
Questions
What types of projects do you specialise in?
We specialise in Passivhaus-certified kit homes, social housing, retrofit schemes, and commercial buildings using sustainable timber frame construction. Our expertise includes planning approvals for conservation areas and complex sites.
How do your kit homes reduce energy costs?
Our pre-fabricated timber frame systems achieve U-values as low as 0.10W/m²K for roofs and walls, combined with triple-glazed windows and MVHR systems, reducing heating bills by up to 90% compared to standard builds.
Can you assist with planning permission?
Yes, our RIBA-registered architects have extensive experience securing planning approvals, including listed building conversions and developments in conservation areas, with a focus on sustainable design solutions.
What sustainability certifications do you offer?
We provide Passivhaus certification, Code for Sustainable Homes assessments (up to Level 5), SAP/EPC compliance, and renewable energy feasibility studies aligned with local planning requirements.
How long does a kit home build take?
Factory manufacturing and on-site assembly typically take 4-8 weeks less than traditional methods. The superstructure becomes watertight within days, with full completion achievable in 2-3 months depending on finishes.
Do you work outside the UK?
While headquartered in Eastbourne, we operate UK-wide. Our timber frame components are manufactured in Ireland, supporting nationwide projects with consistent quality and compliance to UK building standards.