Business Details
10 Years
experience
Bespoke Architectural Design Services in Henley-on-Thames
Fineline Architects is a small, dedicated architectural practice where clients work directly with Directors Chris Allan and Katie Allan, both ARB registered Architects. Our collaborative approach focuses on understanding client needs to create bespoke designs tailored to individual lifestyles. With over twenty years of combined experience, we specialise in new builds, extensions, refurbishments, and projects within sensitive areas like Conservation Zones and the Green Belt.Our process prioritises transparency, risk mitigation, and holistic design, ensuring every detail from planning to interiors aligns seamlessly. We maintain a network of trusted consultants and builders, guiding clients through every stage while upholding expertise in planning policy and buildability. Our commitment to quality design extends beyond aesthetics, delivering value through functionality and enduring client relationships.
Services
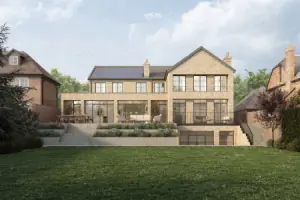
New Build Houses
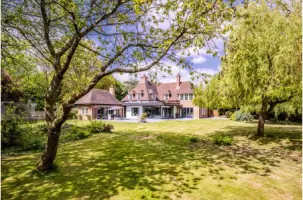
Listed Building Projects
Feasibility Studies
Planning Applications
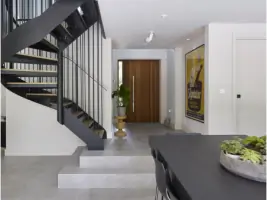
Interior Specification
Details
- Year established: 2016
Highlights and features
- We offer over 20 years of combined experience in residential architecture.
- Clients work directly with ARB-registered Directors throughout the project.
- Our holistic approach integrates planning, design, and interior details seamlessly.
- We specialise in complex projects within Green Belt and Conservation Areas.
- Transparent communication ensures clarity on costs, risks, and project timelines.
Associations and certifications
- Architects Registration Board (ARB)
Services
New Build Houses
We design bespoke new build houses tailored to client lifestyles and site contexts. Our approach integrates architectural creativity with technical precision, ensuring compliance with planning policies while maximising spatial functionality. Projects range from contemporary family homes to properties in sensitive landscapes.
Listed Building Projects
Specialist services for Grade II listed buildings, including extensions and refurbishments. We balance preservation with modernisation, navigating complex planning requirements to retain historical integrity while enhancing usability for contemporary living standards.
Feasibility Studies
Comprehensive feasibility studies assess site potential and project viability. We present multiple design options with cost estimates, helping clients make informed decisions about scale, budget, and design features before committing to detailed plans.
Planning Applications
End-to-end planning application support, including strategy development and submission. We prepare detailed design statements, coordinate consultant reports, and manage interactions with local authorities to maximise approval chances for complex projects.
Interior Specification
Curated interior specification services covering materials, fixtures, and finishes. We source trade-discounted products to reduce client costs while ensuring cohesive design aesthetics that complement architectural elements throughout the property.
People
Chris Allan
Director & Architect
Chris combines technical expertise with creative design, focusing on structural strategy and buildability. With experience in commercial and residential projects, he established Fineline in 2016 after working at a national multi-disciplinary firm.
Katie Allan
Director & Architect
Katie specialises in connecting architectural design with interior details, ensuring seamless project flow. Her background includes work on luxury riverside developments and listed building projects, bringing diverse experience to Fineline's client-focused approach.
Questions
What types of architectural projects do you specialise in?
We specialise in residential projects including new builds, large extensions, listed building refurbishments, and developments in Conservation Areas and the Green Belt.
Do you work outside the local area?
While based in Dunsden Green, we work across Oxfordshire, Berkshire, Buckinghamshire, Hampshire, and with international clients managing UK-based projects remotely.
What is your design approach?
Our collaborative approach prioritises client needs through detailed brief analysis, 3D modelling, and material sampling. We integrate planning strategy, structural considerations, and interior details for holistic solutions.
What is the project fee threshold?
Our minimum project value is £200,000 + VAT due to our quality-focused design approach and professional fee structure. We can advise on smaller projects without formal engagement.
How do you handle planning challenges?
We conduct early planning policy research, coordinate specialist reports, and prepare detailed submissions to address potential issues proactively during feasibility and planning stages.
Can you assist with interior design?
Yes, we offer interior specification services covering materials, fixtures, and finishes, leveraging trade discounts to reduce client costs while maintaining design cohesion.