Business Details
Chartered Architect Services in Dungannon
Established by Barry Maguire, a Chartered Architect with over 20 years of expertise in private residential building, our practice specialises in sustainable, low-carbon design solutions. As a Certified Passive House Designer, we prioritise environmentally conscious and affordable living spaces, integrating 3D modelling and architectural renderings throughout the design process. Our services span from initial consultations and site assessments to detailed working drawings, with a focus on client communication and project delivery.We adhere to RIBA stages of work, ensuring strategic definition through to handover, while offering BIM coordination and compliance with building regulations. With experience in NIHE grant-funded designs and domestic residential projects, we deliver tailored solutions that exceed client expectations through collaborative design processes.
Services
Architectural Design
Residential Extensions
BIM Coordination
Passive House Design
3D Modelling
Grant-Funded Projects
Building Regulations Compliance
Highlights and features
- 20 years of experience in residential architecture
- Specialise in sustainable, low-carbon design solutions
- Offer 3D modelling and BIM coordination services
- Prioritise client communication and project delivery
- Certified Passive House Designer with RIBA accreditation
Associations and certifications
- Architects Registration Board (ARB)
- Royal Institute of the Architects of Ireland (RIA)
- Royal Institute of British Architects (RIBA)
- Certified Passive House Designer
What people say
Exceptional communication
Sustainable design expertise
Timely project delivery
Client-focused approach
Technical proficiency
Services
Architectural Design
Creating tailored architectural solutions for residential projects. Specialising in new builds and extensions, we combine functionality with aesthetic appeal. Our designs prioritise sustainability and client-specific requirements.
Passive House Design
Certified Passive House design services focusing on energy-efficient, low-carbon living spaces. We implement international standards to achieve optimal thermal performance and reduced environmental impact through advanced design techniques.
BIM Coordination
Building Information Modelling services using Autodesk Revit. Facilitating multi-disciplinary collaboration through 3D digital representations. Enhancing project accuracy from concept design to construction documentation for improved efficiency.
3D Modelling
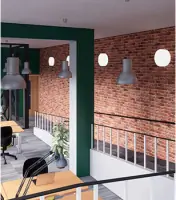
Creating detailed 3D architectural models and renderings. Enabling clients to visualise projects through digital representations. Supporting informed decision-making during design development and presentation stages.
Grant-Funded Projects
Specialist NIHE grant-funded design services for health-related building adaptations. Delivering accessible, compliant solutions for individuals with specific health conditions or impairments through targeted architectural interventions.
People
Barry Maguire Architect
Chartered Architect
Chartered Architect with 20 years' residential design experience. Certified Passive House Designer and Autodesk Revit professional. Specialises in sustainable architecture and BIM coordination across domestic and commercial projects.
Questions
What architectural services do you specialise in?
We specialise in residential architecture, Passive House design, BIM coordination, 3D modelling, and NIHE grant-funded projects for health-related adaptations.
Do you offer remote architectural consultations?
Yes, we provide remote services via email, phone, MS Teams or Zoom. Please contact us with your project details and preferred meeting times.
What areas do you cover?
Primarily Midulster with additional travel fees for Northern Ireland locations. Remote services available nationwide through digital collaboration tools.
How do you ensure project sustainability?
By integrating Certified Passive House principles, low-carbon design strategies, and energy-efficient solutions throughout the design process using advanced BIM technologies.
What is your design process?
We follow RIBA stages from strategic definition through to handover. This includes initial consultation, 3D modelling, technical design, and construction coordination with client collaboration at every stage.