Business Details
Emergency
services
Professional Architectural Services in Lancashire
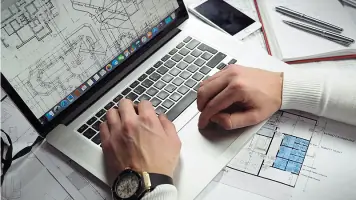
AGF Plans is a small architectural practice with over four decades of technical expertise, specialising in transforming client visions into detailed planning and building control applications. We offer comprehensive services including CAD-drawn architectural plans, 3D visualisations, and project management, with a focus on practical design solutions tailored to individual needs. Our team combines technical proficiency with a hands-on approach, providing free consultations and quotes while maintaining a commitment to transparency and client satisfaction. We serve clients across Northern England, Scotland, and Wales, offering support from initial concept to project completion.Our unique value proposition lies in delivering both planning and building control documentation within a single fee structure, ensuring cost-effectiveness and detailed specifications that facilitate accurate builder quotations. With a 95% success rate in planning applications and a fast turnaround, we prioritise client collaboration through advanced 3D walkthroughs and photo-realistic previews. Our reputation is built on professionalism, honesty, and a dedication to turning architectural concepts into reality with precision and care.
Services
Architectural Planning
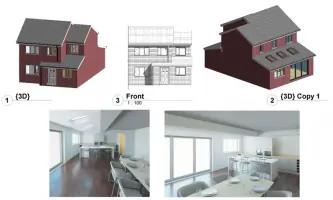
3D Visualisations
Project Management
Disabled Adaptations
Building Control Applications
Interior Design
Conservatory Design
Structural Calculations
Highlights and features
- Over 40 years of technical experience in architectural design
- Free consultation and quote service for all projects
- 24/7 technical helpline for client support
- Single fee covers both planning and building control documentation
- Photo-realistic 3D visualisations for accurate project previews
What people say
Excellent value
Fast turnaround
Photo-realistic previews
Expert technical support
Detailed specifications
Services
Architectural Planning
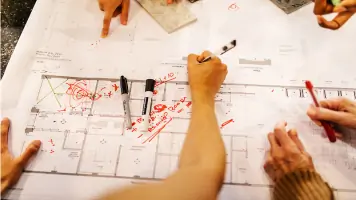
We create detailed planning applications with precise measurements and specifications. Our documentation meets both planning and building control requirements, achieving a 95% approval rate. Clients receive comprehensive visual aids to support their applications.
3D Visualisations
Our photo-realistic 3D walkthroughs show interior and exterior designs before construction begins. This technology allows clients to visualise spaces accurately and request modifications without incurring additional costs or project delays.
Project Management
We oversee projects from concept to completion, coordinating with builders and ensuring compliance with regulations. Our hands-on approach guarantees technical accuracy while maintaining focus on client requirements and project timelines.
Disabled Adaptations
Specialist adaptations include level-access showers, accessible kitchens, and improved access solutions. We collaborate with occupational therapists to create bespoke modifications that enhance mobility and independence within domestic environments.
Building Control Applications
We prepare full documentation meeting building regulations, including structural calculations and technical specifications. Our integrated approach ensures plans satisfy both planning and building control requirements simultaneously, streamlining the approval process.
Questions
What architectural services do you offer?
We provide planning applications, building control documentation, 3D visualisations, project management, and specialist disabled adaptations. Our services cover projects from small refurbishments to large extensions.
Do you work outside Lancashire?
Yes, we serve clients across Northern England, Scotland, and Wales, providing full architectural support regardless of location.
How does your planning application process work?
We prepare detailed plans with measurements, sections, and specifications, achieving a 95% approval rate. Our documentation meets both planning and building control requirements simultaneously.
What makes your 3D visualisations unique?
Our photo-realistic walkthroughs show interior and exterior designs before construction, allowing cost-free modifications and clearer project visualisation compared to traditional plans.
How are your fees structured?
We offer single-fee packages covering both planning and building control documentation, avoiding the double charges typical with other architectural firms.