Business Details
Expert Architects in Buckinghamshire & Hertfordshire
Arcline Architecture is a small, client-focused architectural practice based in Buckinghamshire. With a commitment to transforming client visions into reality, we specialise in creating tailored architectural solutions for residential and commercial projects. Our services span from initial feasibility studies and planning applications to building regulations, tender specifications, and project management. We prioritise clear communication and utilise 3D modelling to enhance design understanding.Our team has extensive experience in securing planning permissions for complex sites, including Green Belt and Conservation Areas. We work closely with clients to ensure projects are delivered on time and within budget while maintaining the highest standards of design and functionality. Our collaborative approach ensures clients remain informed and involved throughout every stage of their project.
Services
Feasibility Study
Planning
Building Regulations
Tender Specification
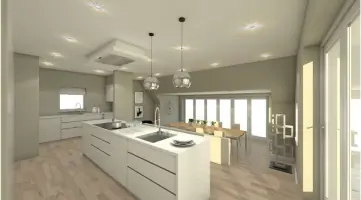
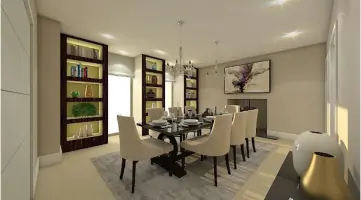
3D Modeling
Project Management
Highlights and features
- We provide personal and friendly architectural services tailored to client needs.
- Our 3D modelling enhances design understanding and planning success.
- Proven success in securing planning permissions for challenging sites.
- We deliver projects on time and within agreed budgets.
- Specialist knowledge of Green Belt and Conservation Area requirements.
Associations and certifications
- RIBA
- ARB
- CIAB
Services
Feasibility Study
We conduct detailed feasibility studies to assess project potential, including site analysis, budget alignment, and initial design concepts. Our approach ensures client visions are translated into practical plans while addressing regulatory constraints. This stage establishes a clear foundation for successful planning applications and construction.
Planning
Our planning services include preparing and submitting detailed applications to local authorities. We specialise in securing permissions for complex sites, including Green Belt and Conservation Areas. We manage all communication with planning departments to ensure efficient approval processes and address any conditions or objections.
Building Regulations
We develop detailed construction drawings that meet Building Regulations standards. Our team coordinates with consultants to ensure compliance and prepares documentation for submission. We manage the approval process and provide ongoing support to address any regulatory queries during construction.
3D Modeling
We create photorealistic 3D models to help clients visualise projects before construction. These models aid in design clarity, client decision-making, and planning applications. Our visuals are particularly effective for complex schemes requiring detailed representation to secure approvals or marketing purposes.
Project Management
We oversee projects from concept to completion, managing timelines, budgets, and contractor coordination. Our services include site visits, progress monitoring, and contract administration. We ensure projects meet quality standards and contractual obligations while keeping clients informed throughout the build process.
Questions
What areas do you cover?
We operate across Buckinghamshire, Hertfordshire, London, and surrounding regions, including Beaconsfield, High Wycombe, and Windsor.
Can you assist with planning applications in protected areas?
Yes, we have extensive experience securing planning permissions in Green Belt, Conservation Areas, and for Listed Buildings.
Do you offer 3D visualisation services?
Yes, we provide photorealistic 3D models to help clients visualise projects and support planning applications.
How do you manage project budgets?
We work closely with clients to establish budgets early and provide detailed specifications to ensure accurate contractor pricing.
What types of projects do you handle?
We specialise in residential extensions, conversions, new builds, and commercial developments of all scales.