Business Details
11 Years
experience
Residential Architects in Cambridge
Chris Low Architecture was founded in 2015 by Chris Low, a professional with a structural engineering background. Our practice specialises in delivering detailed architectural drawings for residential projects, including house extensions, loft conversions, and internal alterations. We leverage engineering expertise to ensure the structural integrity of existing properties while integrating modern design elements. Our client-centric approach focuses on transforming homes through collaborative design processes. We prioritise cost-effective solutions without compromising on quality or innovation.The practice has grown steadily since its inception, expanding into new build residential projects alongside existing property enhancements. Our team combines technical precision with creative vision to deliver tailored architectural solutions. We maintain strong relationships with local developers and building control consultants to streamline project execution. Our services cover all stages from initial concept to construction documentation. This commitment to excellence has established us as a trusted partner for residential architectural needs in Cambridgeshire.
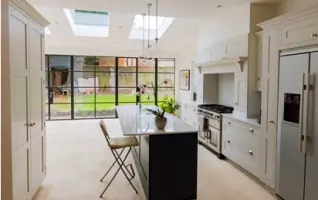
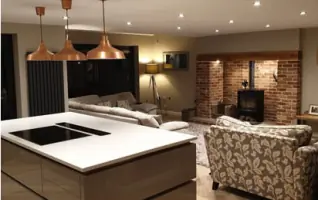
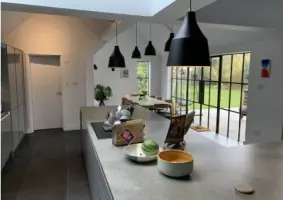
Services
Architectural Planning
Measured Surveys
Building Control
Residential Projects
New Build Design
Details
- Year established: 2015
Highlights and features
- We offer 8+ years of residential architectural expertise
- Our team combines engineering precision with creative design
- We provide full-service architectural solutions from concept to completion
- We maintain transparent communication throughout the design process
- We deliver cost-effective solutions tailored to individual client needs
Services
Architectural Planning
We create comprehensive architectural plans for residential projects, balancing aesthetic appeal with structural integrity. Our process includes initial concept development, planning applications, and detailed construction documentation. Clients receive tailored solutions that maximise property potential while adhering to local regulations.
Measured Surveys
Our detailed property surveys form the foundation for all design work. Using precision tools, we capture accurate measurements of existing structures to inform renovation or extension projects. This critical first step ensures all subsequent designs align perfectly with the property's physical constraints.
Building Control
We prepare full building regulation submissions to ensure compliance with current standards. Our documentation includes structural calculations and technical specifications required for approval. We coordinate with approved inspectors to streamline the compliance process for clients.
Residential Projects
Specialising in residential architecture, we handle projects from small extensions to complete new builds. Our designs integrate modern living requirements with traditional architectural elements. Each project receives customised attention to match the client's specific lifestyle needs.
New Build Design
We design bespoke new build properties in collaboration with local developers. Our approach combines innovative design with practical construction considerations. Clients benefit from comprehensive design packages that cover all stages from concept to completion.
People
Chris Low
Founder
Founder with structural engineering background, established practice in 2015. Specialises in residential architecture, blending modern design with traditional elements. Holds extensive experience in planning and building regulations.
Questions
What architectural services do you offer?
We provide full architectural services for residential projects including planning drawings, measured surveys, building regulations, and new build designs across Cambridgeshire.
How does your design process work?
Our process begins with a client consultation, followed by property survey, concept design, planning application, and building regulation submissions. We maintain close client collaboration throughout.
Do you handle planning applications?
Yes, we prepare and submit both Lawful Development Certificates and full Planning Applications on behalf of clients to local authorities in Cambridgeshire.
What areas do you cover?
We operate throughout Cambridgeshire with particular experience in Cambridge, Histon, Royston, and surrounding villages. Our services extend to all residential properties in the region.
How are project costs determined?
Costs depend on project complexity and scale. We provide detailed fee proposals after initial consultation and property assessment to ensure transparent pricing.
Can you assist with building regulations?
Yes, we prepare full building regulation packages and coordinate with approved inspectors to ensure compliance with current construction standards and safety requirements.