
Business Details
Your Trusted Architectural Partner in London
Homefront Architecture has been delivering architectural and planning consultancy services for over 35 years. Our team of qualified professionals specialises in creating comprehensive building plans, structural calculations, and 3D modelling solutions tailored to both residential and commercial projects. We pride ourselves on our deep understanding of building regulations and local authority requirements, ensuring seamless project approvals. Our expertise extends to loft conversions, extensions, new builds, and complex planning applications, supported by in-house architectural technicians, structural engineers, and town planners.With a focus on transparency and client satisfaction, we offer fixed pricing and fast turnaround times across the UK. Recognised for our technical proficiency and customer-centric approach, we maintain strong relationships with local authorities and have a proven track record of successful planning appeals and enforcement negotiations.

Services
Architectural Design
Planning Applications
Building Regulations
Structural Calculations
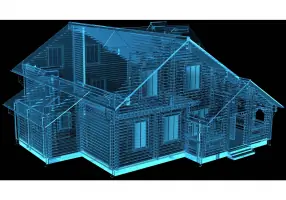
3D Modelling
Party Wall Surveying
Project Management
Planning Appeals
Enforcement Negotiations
Measured Surveys
Highlights and features
- We have over 35 years of architectural and planning experience
- Our 3D modelling provides accurate visualisations of building projects
- Structural calculations included with all design packages
- Checkatrade guaranteed work with 12-month protection
- Specialist knowledge of London planning regulations and local authorities
What people say
Excellent design and planning
Very impressed with plans
Completed on time
Excellent communication
Highly recommend
Services
Architectural Design Services
We create detailed architectural designs for residential and commercial properties, including extensions, conversions, and new builds. Our services cover concept design, technical drawings, and regulatory compliance. With 3D modelling capabilities, clients can visualise projects before implementation.
Planning Applications
Our planning experts prepare and submit applications to local authorities, ensuring compliance with regulations. We handle enforcement issues, appeals, and certificate of lawfulness applications. With extensive knowledge of London borough requirements, we maximise approval chances for complex developments.
Structural Calculations
We provide comprehensive structural calculations for all building projects. This includes load-bearing assessments, material specifications, and compliance with building regulations. Our in-house engineers ensure technical accuracy for planning submissions and construction phases.
3D Modelling
Our 3D scanning and modelling services create accurate digital representations of properties. This technology helps visualise extensions, conversions, and new builds, showing structural elements and spatial relationships to aid decision-making and planning applications.
Measured Surveys
We conduct detailed site surveys using LiDAR scanning equipment to capture precise building measurements. These surveys form the foundation for planning applications, structural calculations, and design development across residential and commercial projects.
People
Bobby Bansal
Chief Design Consultant
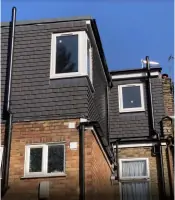
Bobby leads architectural design with 35+ years of experience. He specialises in complex planning applications and has successfully completed numerous loft conversions and extensions. His expertise ensures regulatory compliance while meeting client requirements.
Jasmine Chan
Senior Design Consultant
Jasmine manages design projects with technical precision. She works closely with clients to develop architectural solutions that balance aesthetics and functionality. Her experience covers residential and commercial developments across London.
Zeeshan Qureshi
Chartered Engineer
Zeeshan provides structural engineering expertise for all projects. He ensures technical feasibility through detailed calculations and compliance with building regulations. His work supports planning applications and construction phases for diverse developments.
Actona Geolni
Building Surveyor
Actona conducts measured surveys and assesses building conditions. She prepares technical documentation for planning applications and ensures compliance with regulatory standards. Her expertise supports accurate design development and project planning.
Govinder Singh
Assistant Design Consultant
Govinder supports design projects with focus on urban development and building regulations. He assists in creating compliant plans and coordinates with local authorities to ensure smooth project approvals for residential and commercial developments.
Questions
What is the maximum permitted extension size?
Residential permitted development allows extensions up to 6 metres. Larger projects require planning permission from your local authority.
Can I add an extra storey to my house?
Yes, since September 2020 you can add a storey using permitted development rights, subject to height restrictions and previous development history.
What loft conversion options do I have?
You can add 40 cubic metres for terraced properties or 50 cubic metres for detached properties through loft conversions.
Do you handle planning applications?
Yes, we prepare, submit, and manage planning applications including appeals and enforcement negotiations with local authorities.
Are structural calculations included?
Yes, structural calculations are included with all design packages to ensure building regulation compliance and planning approval.
Do you offer 3D visualisation services?
Yes, we provide 3D modelling and scanning services to help visualise projects before construction begins.