Business Details
Expert Architectural Solutions in Hove
McCurdy Architecture has provided architectural services to over 300 clients across 14 years, combining formal expertise with practical experience. Holding a degree in architecture and a master's in urban design, the founder brings 40 years of hands-on building experience, including property development and conservation of traditional timber-framed structures. As a member of the AECB, Passivhaus Trust, and Green Building Partnership, the practice prioritises environmentally conscious design. The process begins with a free initial consultation to discuss client needs, followed by tailored design solutions that align with individual briefs, budgets, and sustainability goals.Projects range from loft conversions and basement extensions to work on listed buildings, always balancing regulatory requirements with creative, energy-efficient outcomes. The practice maintains transparent communication throughout design and approval stages, ensuring compliance with building regulations while delivering bespoke architectural solutions. Sustainability is central to every project, with strategies to enhance energy efficiency and reduce carbon footprints. Client testimonials highlight the practice's ability to navigate complex planning processes, deliver pragmatic advice, and achieve high-quality results that exceed expectations.
Services
Loft conversions
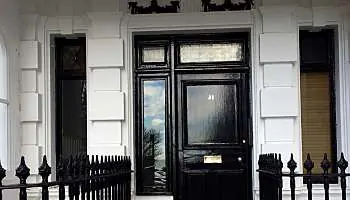
Listed buildings
Low energy design
Planning permission
Basement conversions
Extensions
Refurbishments
Building regulations
Conservation projects
Highlights and features
- 40 years of hands-on building and architectural experience
- Personalised approach to every client's unique requirements
- Specialist knowledge of listed buildings and conservation areas
- Commitment to sustainable, energy-efficient design solutions
- Free initial consultation with no obligation to proceed
Associations and certifications
- AECB
- Passivhaus Trust
- Green Building Partnership
What people say
Personalised, thoughtful approach
Negotiate planning pitfalls
Excellent builder recommendations
Pragmatic advice
High-quality results
Services
Loft conversions
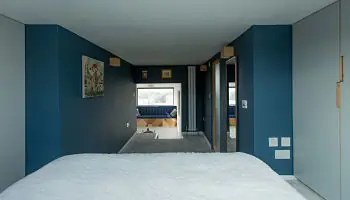
Transform unused loft space into functional living areas while maintaining structural integrity. Services include design optimisation, planning permission assistance, and building regulations compliance. Specialises in maximising headroom and natural light while ensuring energy efficiency and thermal performance.
Listed buildings
Expertise in navigating conservation requirements for Grade 1 and Grade 2 listed properties. Provides design solutions that preserve historical character while meeting modern living standards. Includes preparation of listed building consent applications and liaison with heritage departments.
Low energy design
Specialist energy assessment services to reduce carbon footprints and improve thermal efficiency. Offers deep retrofit strategies incorporating insulation, air tightness measures, and renewable energy solutions. Complies with Passivhaus principles and AECB standards.
Planning permission
Full planning application support including pre-application consultations and design guidance. Experienced in securing approvals for complex projects in conservation areas and national parks. Maintains strong relationships with local authority planning departments.
Basement conversions
Designs light-filled basement spaces that maximise usable area while addressing waterproofing and structural challenges. Provides technical solutions for drainage systems and insulation. Specialises in creating habitable spaces that comply with building regulations.
People
Martin McCurdy
Architect
Qualified architect with 40 years' experience in building design and conservation. Holds a master's degree in urban design and specialises in residential projects. Member of AECB and Passivhaus Trust with expertise in sustainable architecture.
Questions
What architectural services do you specialise in?
We specialise in residential extensions, loft conversions, basement developments, listed building projects, and sustainable design solutions for homes in Brighton and Sussex.
Do I need planning permission for my project?
Planning requirements depend on your property type and location. We provide pre-application advice and submit planning applications for projects in conservation areas and listed buildings.
How do you incorporate sustainability into designs?
We integrate energy-efficient measures like insulation upgrades, air tightness improvements, and renewable energy solutions to create low-carbon, thermally efficient homes.
Can you work on listed buildings?
Yes, we have extensive experience with Grade 1 and Grade 2 listed properties, balancing heritage preservation with modern living requirements while securing necessary consents.
What is your design process?
We begin with a free consultation to understand your needs, followed by bespoke design development, regulatory approvals, and detailed technical specifications for construction.
Do you offer initial consultations?
Yes, we provide a free initial site visit and consultation to discuss your project requirements with no obligation to proceed.