Business Details
Expert Architectural & Planning Services in Wiltshire & Oxford
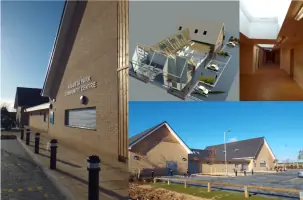
OC Architects is a RIBA Chartered Practice with over 25 years of expertise in architectural design and planning consultancy across Wiltshire, Oxford, and surrounding regions. Specialising in residential, commercial, and community projects, we combine innovative design with technical proficiency to deliver tailored solutions that exceed client expectations. Our team utilises advanced technologies like BIM and CGI visualisation to ensure seamless client engagement throughout the design process.With a high success rate in planning applications and a deep understanding of local authority requirements, we prioritise collaborative relationships with clients, contractors, and stakeholders. Our portfolio includes listed buildings, barn conversions, educational facilities, and award-winning veterinary practices, reflecting our commitment to creating functional, sustainable spaces that stand the test of time.
Services
Architectural Design
Planning Consultancy
BIM Services
Listed Buildings
Residential Extensions
Commercial Developments
Community Projects
3D Visualisation
Party Wall Surveys
Building Regulations
Highlights and features
- We have 25 years of experience in planning consultancy with a high success rate.
- Our team utilises BIM and CGI visualisation for transparent design processes.
- We maintain productive relationships with local authorities and contractors.
- We offer collaborative, client-focused solutions across residential and commercial sectors.
- Our expertise includes listed buildings, barn conversions, and complex planning challenges.
Associations and certifications
- RIBA Chartered Practice
What people say
Visionary projects
High success rate
Collaborative approach
Innovative solutions
Local knowledge
Services
Architectural Design
We create visionary architectural designs tailored to client needs, blending aesthetics with functionality. Our process includes feasibility studies, space planning, and detailed design work, ensuring compliance with building regulations. Utilising BIM and 3D visualisation, we deliver precise solutions for residential, commercial, and community projects.
Planning Consultancy
With 25 years of planning expertise, we navigate complex legislation to secure planning consents. Services include full/outline applications, appeals, and discharge of conditions. Our local authority relationships and technical knowledge ensure high success rates for challenging sites, listed buildings, and barn conversions.
BIM Services
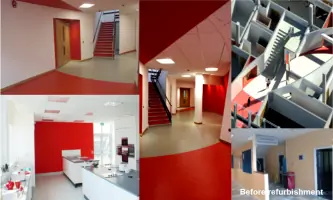
We deliver Level 2 BIM-compliant projects, enabling seamless collaboration with consultants and contractors. Our digital workflows enhance cost control, reduce errors, and streamline project delivery for new builds, refurbishments, and infrastructure developments across residential and commercial sectors.
Listed Building Projects
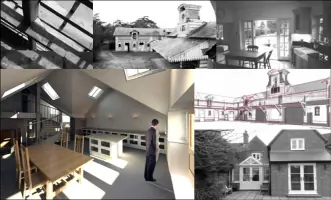
Specialising in listed buildings, we balance preservation with modern functionality. Our expertise includes sympathetic design, technical problem-solving, and negotiating with authorities to ensure compliance while maintaining historical integrity for both private and public sector clients.
Residential Extensions
We design and manage residential extensions, from simple rear additions to complex multi-storey projects. Services cover feasibility, planning applications, building regulations, and contract administration, ensuring seamless integration with existing structures and compliance with statutory requirements.
Questions
What architectural services do you offer?
We provide full architectural services including design, planning consultancy, BIM, listed building work, residential extensions, and commercial developments.
Do you work outside Wiltshire and Oxford?
While based in Wiltshire and Oxford, we undertake projects across Berkshire, Cotswold, London, and other UK regions.
How much do your services cost?
Fees vary by project scope. Site visits start at £60+VAT/hr, with detailed cost calculators available for residential extensions and new builds.
Can you handle complex planning applications?
Yes, we specialise in challenging planning cases including listed buildings, barn conversions, and developments on contaminated land.
Do you use modern design technologies?
We utilise BIM, 3D laser surveys, and CGI visualisation to enhance design accuracy and client engagement.