Business Details
50+ Years
experience
Trusted Architects in Torquay
Established in 1959 by Chartered Architect Charles Blake, our practice has grown into a respected architectural firm with over six decades of experience. Based in Torquay, we combine deep local knowledge with national expertise to deliver tailored architectural solutions across Devon and the UK. Our approach prioritises client aspirations, contextual sensitivity, and sustainable design principles. We specialise in navigating complex planning processes, having secured numerous challenging consents, and maintain strong partnerships with Local Authority Building Control to ensure quality outcomes.With Simon Blake leading the practice since 2020, we continue to blend traditional craftsmanship with modern innovation, serving both private homeowners and property developers. Our award-shortlisted projects demonstrate our commitment to transforming visions into functional, enduring spaces.
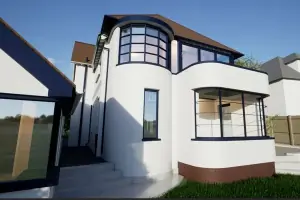
Services
Architectural Design
Measured Surveys
Planning Permission
Building Regulations
Feasibility Studies
Listed Building Consent
Project Management
Conservation Architecture
Residential Extensions
Commercial Refurbishments
Details
- Year established: 1959
Highlights and features
- We have over 60 years of architectural experience in Devon and nationwide.
- Our team includes Chartered Architects with specialist listed building expertise.
- We maintain a 95% success rate in planning permission applications.
- Our local knowledge of Torquay and Devon is unparalleled.
- We partner directly with Local Authority Building Control for quality assurance.
What people say
Excellent communicator
Sympathetic design approach
Unwavering enthusiasm
Accurate drawings
Planning permission success
Services
Architectural Design
We create bespoke architectural solutions that balance client aspirations with practical constraints. Our designs prioritise spatial efficiency, material sustainability, and contextual harmony, whether working on new builds or heritage-listed properties. With expertise in both traditional and contemporary styles, we deliver award-winning projects that enhance property value and functionality.
Measured Surveys
Our detailed measured surveys produce precise architectural drawings of existing structures. Using advanced surveying techniques, we document floor plans, elevations, and sections to form the foundation for renovation or extension projects. This critical first step ensures all subsequent design work aligns perfectly with the building's existing conditions and structural realities.
Planning Permission
We specialise in securing planning permissions for complex projects, including conservation area developments and listed building modifications. Our proven track record includes negotiating challenging consents through strategic presentation and technical expertise. We handle all submissions, consultations, and revisions to achieve successful outcomes while maintaining compliance with local authority requirements.
Building Regulations
Our team ensures all projects meet current building regulations standards through comprehensive technical documentation. We coordinate with Local Authority Building Control officers to address structural safety, thermal performance, and accessibility requirements. This service includes preparing detailed construction drawings and specifications to guarantee compliance throughout the build process.
Feasibility Studies
We conduct thorough feasibility assessments to evaluate the practicality of proposed developments. These studies analyse planning constraints, structural considerations, and budget parameters to determine project viability. Our reports provide clear recommendations on design options, cost implications, and regulatory challenges to inform decision-making before committing to full-scale design work.
People
Simon Blake
Director
Simon Blake, Chartered Architect and son of founder Charles Blake, leads the practice with over 30 years of architectural experience. Specialising in heritage buildings and complex planning cases, he maintains the firm's reputation for excellence while expanding its technical capabilities. His approach combines creative design with practical problem-solving to deliver successful outcomes for residential and commercial clients.
Charles Blake
Founder
Charles Blake established the practice in 1959 as a Chartered Architect, building a legacy of precision and integrity in architectural design. Though retired from daily operations, his founding principles continue to guide the firm's approach to client service and technical excellence across Devon and the wider UK.
Questions
What architectural services do you specialise in?
We specialise in residential and commercial architectural design, planning permissions, building regulations compliance, measured surveys, and feasibility studies, with particular expertise in listed buildings and conservation areas.
Do you work outside Devon?
While based in Torquay, we work across the UK, with recent projects completed in London, Cornwall, and the Cotswolds, maintaining the same high standards of service regardless of location.
How do you handle planning challenges?
Our 95% success rate in planning applications comes from strategic presentation, technical expertise, and long-standing relationships with local authorities, particularly for complex heritage and conservation projects.
What's included in your initial consultation?
Our free initial consultation includes a site visit, discussion of your project goals, preliminary feasibility assessment, and clear guidance on planning requirements and budget considerations.
Can you assist with listed building projects?
Yes, we have extensive experience with listed buildings, including Grade II and Grade I structures, combining historical sensitivity with modern functionality while securing necessary consents.
How do you ensure project quality?
We maintain quality through rigorous technical standards, regular site visits, collaboration with trusted contractors, and continuous client communication throughout the design and construction process.