Business Details
25 Years
experience
Your Trusted Residential Architects in Hampshire
Established in 2001, N & J Design is a Hampshire-based architectural studio with a proven track record in residential design. Our expertise spans new dwellings, extensions, oak-framed buildings, and conservation area projects, supported by 38 years of cumulative experience in architectural practice. We provide end-to-end services from feasibility studies and measured surveys to planning approvals and detailed construction drawings. Collaborating with structural engineers, surveyors, and planning consultants, we ensure seamless project management tailored to local authority requirements.With over 750 completed projects, including high-end residential developments and mixed-use schemes, we combine technical precision with creative design to meet client needs. Our team offers a free initial consultation, followed by bespoke quotations, and maintains strong relationships with Southampton, Winchester, and South Downs National Park authorities. Based in Bursledon, we serve clients nationwide while prioritising local market knowledge and regulatory expertise.
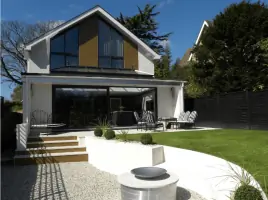
Services
Residential Design
Architectural Drawings
Planning Applications
Building Regulations
Measured Surveys
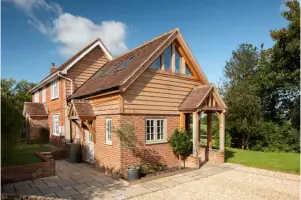
Oak Framed Buildings
Extensions
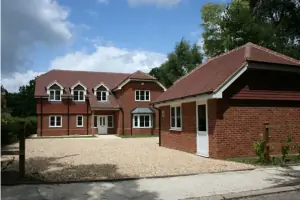
New Dwellings
Conservation Area Projects
Contractor Procurement
Details
- Year established: 2001
Highlights and features
- We have 38 years of cumulative experience in residential architectural design.
- Our tailored service includes free initial consultations and bespoke quotations.
- We collaborate with structural engineers and planning consultants for comprehensive project management.
- We specialise in navigating planning requirements for Southampton and South Downs National Park.
- Our portfolio includes 750+ completed projects, from new dwellings to conservation area renovations.
Services
Residential Design
We create bespoke residential designs for new builds, extensions, and renovations. Our approach combines aesthetic appeal with functional layouts tailored to client needs and local planning requirements. With expertise in oak-framed structures and conservation areas, we ensure compliance while maximising property value.
Planning Applications
Our team prepares and submits electronic planning applications for local authorities. We specialise in navigating complex regulations for Southampton, Winchester, and South Downs National Park. Services include feasibility studies, presentation drawings, and liaison with planning officers to secure approvals efficiently.
Measured Surveys
We conduct detailed building and topographical land surveys to inform accurate design work. Collaborating with accredited surveyors, we produce precise 2D/3D drawings essential for planning applications and construction. This ensures projects align with site-specific constraints and opportunities.
Building Regulations
We prepare detailed drawings and documentation to meet building control standards. Our process includes structural calculations, energy assessments, and coordination with engineers to guarantee safety and legal compliance. This ensures smooth approvals and minimises construction delays.
Oak Framed Buildings
Specialising in oak-framed extensions, orangeries, and new dwellings, we blend traditional craftsmanship with modern techniques. Our designs incorporate glazed oak elements and lime-rendered finishes, offering durable, energy-efficient solutions that enhance property aesthetics and functionality.
People
Nik Keatley
Director
Nik founded N & J Design in 2001 after an apprenticeship and HNC in Building Studies. With 38 years of experience, he specialises in residential architecture, including one-off houses and conservation projects. He manages client relationships and project oversight.
Lydia Keatley
Architectural Assistant
Lydia joined N & J Design in 2025, bringing expertise in CAD software and social media management. She supports Nik with drawings, planning applications, and project organisation, combining technical skills with creative design insights.
Questions
What architectural services do you specialise in?
We specialise in residential design, including new builds, extensions, oak-framed structures, and planning applications. Our services cover feasibility studies, surveys, and building regulations compliance.
How do you handle planning applications?
We prepare and submit electronic planning applications for local authorities, including Southampton and South Downs National Park. Our team liaises with officers to secure approvals efficiently.
Do you work outside Hampshire?
While based in Hampshire, we work with any UK local authority. Our experience includes projects in East Hants, Winchester, and Test Valley.
Can you assist with conservation area projects?
Yes, we provide advice and design solutions for properties in conservation areas, ensuring compliance with heritage regulations while meeting modern living standards.
What is your project workflow?
Our process includes an initial consultation, measured surveys, scheme proposals, planning applications, building regulations, and site support throughout construction.
Do you offer free consultations?
Yes, we provide a free initial visit or remote consultation to discuss project requirements before preparing a bespoke quotation.