Business Details
42 Years
experience
Residential Architects Creating People-Centric Spaces
KSA Architects is a Portsmouth-based architectural practice with over four decades of experience in creating sustainable residential and community developments. Founded in 1984, we specialise in designing spaces that prioritise the needs of residents, collaborating closely with housing associations, local authorities, and private developers. Our multi-disciplinary team employs modern construction methods and customisable design solutions to deliver cost-effective, high-quality developments. With a track record of over 1,200 projects, we focus on placemaking that enhances both the built environment and the wellbeing of communities. Our process integrates concept development, design, and construction phases, ensuring stakeholder involvement throughout the project lifecycle.As a limited company since 2002, we maintain a non-hierarchical culture that values innovation, collaboration, and professional growth. Our expertise spans urban regeneration, retirement living schemes, and sustainable housing, including pioneering Code for Sustainable Homes Level 6 developments. We utilise advanced technologies like BIM and 3D visualisation to bring design concepts to life. Recognised for our imaginative problem-solving, we have completed landmark projects such as the 60-million Winklebury regeneration scheme and the UK's first Passivhaus scheme. Our commitment to excellence has earned us multiple industry accolades, though our greatest satisfaction comes from creating places where people thrive.

Services
Residential Architecture
Sustainable Design
Urban Regeneration
Masterplanning
Community Consultation
3D Visualisation
Passivhaus Design
Retirement Living
Extra Care Schemes
Planning Applications
Details
- Year established: 1984
Highlights and features
- We have 40 years of experience in residential architecture and urban regeneration
- Our team includes RIBA chartered architects and specialist technologists
- We pioneered the UK's first Passivhaus residential scheme
- We use BIM and 3D visualisation technologies for precise design execution
- Our collaborative approach involves stakeholders throughout the development process
Services
Residential Architecture
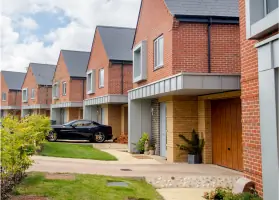
We create innovative residential developments tailored to residents' needs. Our approach combines modern construction methods with human-centred design principles to deliver sustainable, cost-effective housing solutions. With expertise in both private and social housing sectors, we work closely with clients to ensure developments meet practical requirements while enhancing community wellbeing through thoughtful placemaking.
Urban Regeneration
Our urban regeneration specialists transform underutilised areas into vibrant communities. We handle complex projects involving multiple stakeholders, delivering mixed-use developments that include housing, retail spaces, and community facilities. Our work on the 60-million Winklebury Estate regeneration demonstrates our capability to revitalise urban areas while preserving local character and improving residents' quality of life.
Sustainable Design
We integrate environmental considerations throughout the design process to create energy-efficient developments. Our expertise includes pioneering Passivhaus standards and Code for Sustainable Homes Level 6 projects. We employ modern methods like off-site prefabrication to reduce construction waste while ensuring long-term energy efficiency and minimal environmental impact in all our residential schemes.
Community Consultation
We facilitate comprehensive community involvement throughout the development process. Our team employs proven consultation techniques to gather residents' input, addressing concerns and incorporating local knowledge into design solutions. This collaborative approach ensures developments meet community needs while gaining necessary approvals through transparent engagement with statutory and non-statutory stakeholders.
3D Visualisation
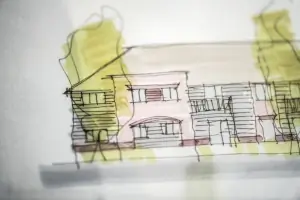
Our visualisation experts create detailed 3D models and augmented reality experiences to bring architectural concepts to life. Using advanced software like Revit and Lumion, we help clients and stakeholders visualise developments at all stages. This technology enhances decision-making, streamlines planning processes, and provides marketing tools that effectively communicate design intent to potential residents and investors.
People
Daniel Knight
Design Director & Chartered Architect
With extensive experience in residential architecture, Daniel leads design initiatives at KSA. He focuses on creating innovative solutions that balance practical requirements with aesthetic appeal, ensuring developments meet both client needs and community expectations while maintaining architectural excellence.
Shaun Slack
Technical Director
As Technical Director, Shaun oversees construction detailing and building regulations compliance. He ensures technical excellence across all projects, bridging design concepts with practical implementation while maintaining KSA's commitment to quality and innovation in residential development delivery.
Emyr Griffiths
Associate Director
Emyr brings significant expertise in urban design and masterplanning to KSA. He specialises in integrating stakeholder aspirations into comprehensive development plans, ensuring cohesive design solutions that address both immediate project requirements and long-term community needs.
Callum Barnden
Head of Visualisation & Graphics
Callum leads KSA's digital visualisation team, creating compelling 3D models and augmented reality experiences. His work transforms architectural concepts into tangible visual representations, enhancing client understanding and supporting effective decision-making throughout the design process.
Lee Drennan
Head of Communications & Chartered Architect
Lee manages KSA's external communications while maintaining architectural practice expertise. He ensures clear information flow between the practice and stakeholders, combining technical knowledge with strategic communication to support successful project delivery and client relationships.
Questions
What types of architectural projects does KSA specialise in?
We specialise in residential developments including housing schemes, retirement living, extra care facilities, urban regeneration projects, and sustainable housing solutions for public, private and third sector clients.
How does KSA involve communities in the design process?
We employ collaborative community consultation techniques to capture residents' aspirations, ensuring our designs deliver solutions with a genuine 'sense of place' through stakeholder engagement at all project stages.
What modern technologies does KSA use in architectural design?
We utilise Building Information Modelling (BIM), 3D visualisation, augmented reality, and software including Revit, Sketchup and Lumion to enhance design precision and client understanding.
Can KSA handle large-scale urban regeneration projects?
Yes, with experience in major schemes like the 60-million Winklebury Estate regeneration, we have the expertise to manage complex urban regeneration projects involving multiple stakeholders and mixed-use developments.
What sustainability credentials does KSA have?
We pioneered the UK's first Code for Sustainable Homes Level 6 development and have extensive experience in creating energy-efficient, environmentally sustainable housing solutions using modern construction methods.